Browse categories
Explore
Fiverr Pro
English
$
USD

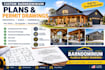
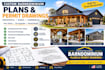
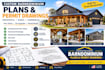
Are you planning a pole barn, post-frame building, workshop, agricultural building, garage barn, metal building, or barndominium and need clear professional drawings?
I can help turn your measurements, sketch, reference image, or existing plan into an organized drawing package suitable for design development, construction planning, or submission to a local building department where applicable.
WHAT I CAN DRAW
WHAT YOU WILL RECEIVE
Depending on your package, drawings can include:
Please contact me before placing an order so I can review your requirements and confirm the project scope before you select a package
Fiverr does not screen freelancers in this category. Please verify qualifications and discuss requirements with the freelancer before ordering, including any preferences regarding the use of AI tools.
Structural Engineer
Languages
Can you design a custom pole barn from my sketch?
Yes. You can provide a hand sketch, dimensions, photos, or reference plans and I can develop the drawing.
Do you also handle barndominium plans?
Yes. Residential living areas can be incorporated into the project scope.
Can you draw metal buildings?
Yes, I can prepare architectural/layout drawings for metal-building projects.
Can you provide framing and foundation drawings?
They can be included depending on the selected package and project requirements.
Can you work from an existing PDF?
Yes. I can use an existing PDF, sketch, image, or CAD file as a reference.


