Browse categories
Explore
Fiverr Pro
English
$
USD
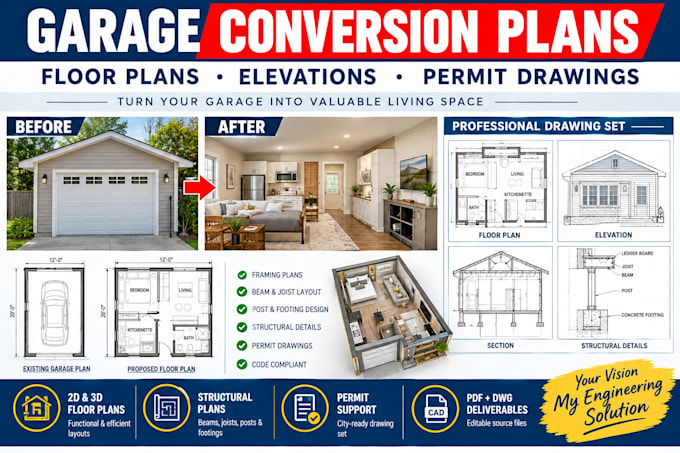
Planning to convert your garage into a bedroom, office, living space, studio, bathroom, or ADU?
I provide professional garage conversion plans, floor plans, and permit-oriented drawings for your residential project. I can develop clear existing and proposed layouts from your measurements, sketches, photos, PDFs, or existing CAD drawings.
Services can include:
Whether you need a simple garage to living space conversion or a detailed ADU layout, I will organize the drawings clearly around your project needs.
Please provide your garage dimensions, project location, photos or existing plans, proposed room use, and city permit requirements.
Contact Me Before Ordering so I can review your scope and recommend the right package.
Local codes, permit requirements, and approval requirements vary by jurisdiction.

Project scale:
Building
Building type:
Residential
•
Commercial
•
Industrial
Material speciality:
Concrete
•
Wood
Please inform the freelancer of any preferences or concerns regarding the use of AI tools in the completion and/or delivery of your order.
Can you convert my garage into an ADU?
Yes. I can prepare garage conversion layouts and permit-oriented drawings for projects intended as living spaces, guest suites, offices or ADUs. The exact drawing requirements depend on your project and local jurisdiction.
Can you work from a sketch or existing garage plan?
Yes. You can provide a hand sketch, measurements, photographs, PDF, existing floor plan or CAD file. I can use the available information to develop organized existing and proposed drawings.
Will the drawings be accepted by my city?
Drawings can be prepared for permit submission, but requirements vary by location. Some jurisdictions require licensed architectural or engineering review, calculations or a professional seal. Please contact me before ordering so we can confirm the scope.
