Browse categories
Explore
Fiverr Pro
English
$
USD
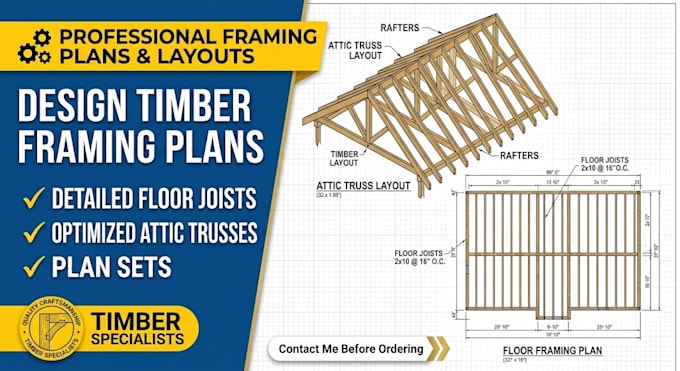
Are you looking for permit-ready timber framing plans, engineered floor joist layouts, or PE stamped attic truss designs for your construction project?
I specialize in structural engineering and architectural drafting for residential, commercial, and custom timber frame structures.
What I Offer:
Every layout is engineered to meet IRC/IBC structural standards, ensuring maximum load integrity and smooth municipal permit approval.
Why Choose Me?
Contact Me Before Ordering to discuss project scope, square footage, local building codes, and state-specific PE stamp requirements. Let us build it right!

Project scale:
Building
Building type:
Residential
•
Commercial
•
Industrial
Material speciality:
Concrete
•
Wood
Please inform the freelancer of any preferences or concerns regarding the use of AI tools in the completion and/or delivery of your order.
