Browse categories
Explore
Fiverr Pro
English
$
USD


Thinking of opening up your kitchen space but unsure how to plan it safely and visually before construction begins?
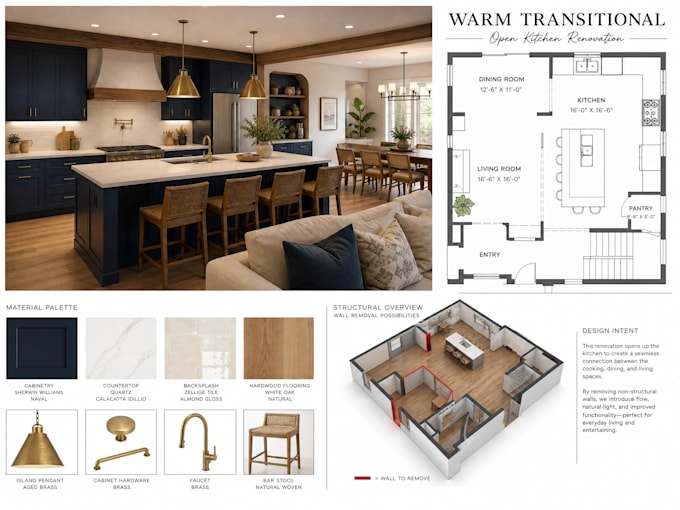
This service focuses on interior design and architecture solutions that transform closed layouts into functional open kitchen design concepts using accurate 3d rendering, rendering, and detailed 3d model development. Whether youre planning kitchen remodeling or full kitchen renovation, the goal is to give you a clear visual and structural direction before any physical changes happen.
Many clients want an open plan kitchen but struggle with layout decisions, especially when wall removal design involves uncertainty around load bearing wall conditions. Thats where this service steps in with structured planning, helping you understand what is feasible while preparing a clear kitchen layout plan and floor plan redesign that matches your space and vision.
What you will get:
Fiverr does not screen freelancers in this category. Please verify qualifications and discuss requirements with the freelancer before ordering, including any preferences regarding the use of AI tools.
Architectural and interior design 3D Modelling and Rendering
Languages
Can you help with open kitchen design if I only have an idea, not a full plan?
Yes, I can turn your idea into a clear open kitchen design using interior design and architecture principles. You’ll get structured concept layouts, kitchen layout plan options, and visual direction before any work begins. Everything is shaped into a practical kitchen renovation roadmap.
Do you provide 3D rendering before any kitchen remodeling starts?
Absolutely. I create 3D rendering previews so you can clearly see the space before committing to kitchen remodeling. This includes realistic rendering views and a basic 3d model to help you understand proportions and flow.
How do you handle wall removal in an open kitchen design project?
For any wall removal design, I first evaluate the layout and highlight possible structural concerns. If a load bearing wall is involved, I will advise you to consult a structural engineer before any kitchen renovation begins for safety.
What will I receive in my kitchen renovation concept?
You will get a complete kitchen renovation concept including open kitchen design ideas, kitchen layout plan, and floor plan redesign suggestions. This helps you visualize the transformation clearly before execution.
Can you redesign my existing floor plan into an open plan kitchen?
Yes, I specialize in open plan kitchen transformations through floor plan redesign and architecture planning. You’ll receive optimized space flow, improved functionality, and a modern interior design approach.
Will I be able to review and request changes during the process?
Of course. The process is collaborative, and you’ll be able to review each stage from kitchen layout plan to 3D rendering updates. Adjustments are made to ensure the final design matches your vision.
Do I need a structural engineer for my kitchen wall removal project?
If there’s any possibility of a load bearing wall, then yes, a structural engineer is required. I help you identify risks early in the open kitchen design phase so your kitchen remodeling process stays safe and compliant.