Browse categories
Explore
Fiverr Pro
English
$
USD
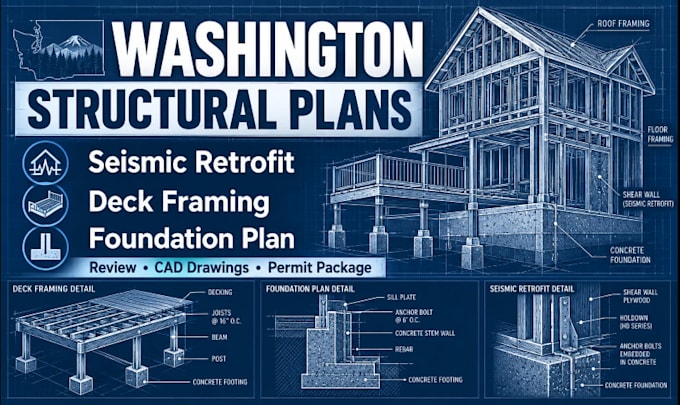
Are you looking for accurate Washington structural plans, seismic retrofit drawings, deck framing, or foundation plans for your residential construction or renovation project?
I provide professional structural drafting and drawing support to help homeowners, contractors, architects, and builders prepare clear, organized construction documentation.
MY SERVICES INCLUDE:
CHOOSE YOUR PACKAGE:
Basic: Review of existing structural drawings with written observations.
Standard: Structural CAD drafting, framing details, and drawing revisions.
Premium: Coordinated structural drawings and permit-oriented documentation for review and submission, subject to applicable licensing requirements.
I focus on clear communication, accurate drafting, and deliverables tailored to your project requirements.
Please contact me before ordering
Project scale:
Building
Building type:
Residential
•
Commercial
•
Office & workspace
Material speciality:
Concrete
•
Steel
Please inform the freelancer of any preferences or concerns regarding the use of AI tools in the completion and/or delivery of your order.
Can you review my existing structural plans?
Yes. The Basic package covers a preliminary drawing review, including identifying missing information, inconsistencies, and areas requiring clarification. It is not a licensed structural safety certification.
Do you provide drawings for Washington building permits?
Yes, permit-oriented drafting is available in the Premium package. Final submission requirements depend on the local building department and whether professional engineering approval is required.
Do you provide AutoCAD and PDF files?
Yes. Standard and Premium include PDF drawings and editable CAD files as specified in the package.
Can you revise plans following building department comments?
Yes. Drawing corrections can be provided based on written review comments. Major redesigns, new calculations, or additional sheets may require a custom offer.