Browse categories
Explore
Fiverr Pro
English
$
USD

Hello, welcome to my Gig
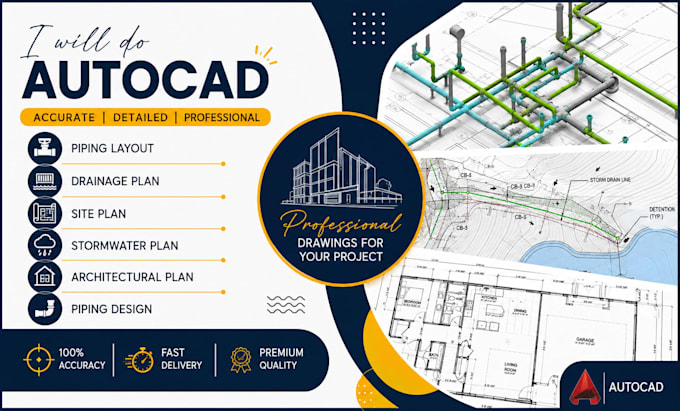
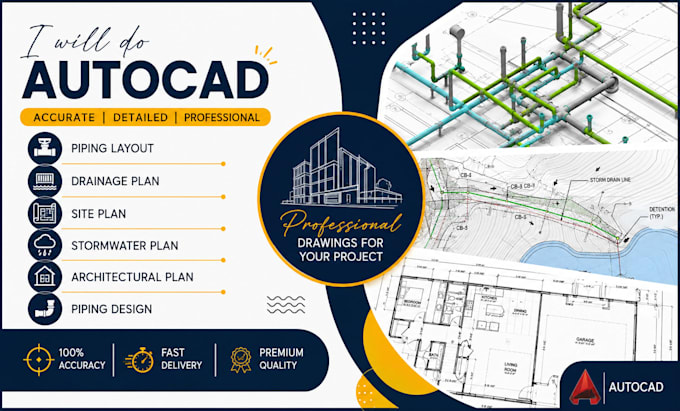
Are you looking for accurate and professional AutoCAD drafting services for your civil, architectural, or MEP project? I provide detailed and precise 2D drawings using AutoCAD to bring your ideas to life with technical accuracy and industry standards.
My services include:
I work with civil engineers, architects, contractors, and builders to deliver clean, well-organized, and construction-ready drawings. Whether you need a full site development plan or a specific piping/drainage layout, I ensure every drawing meets your project's technical requirements and local codes.
I use AutoCAD, Civil 3D, and related software to guarantee precision in every detail line weights, layers, dimensions, and annotations included.
Let's discuss your project requirements! I'm committed to fast turnaround, open communication, and unlimited revisions until you're 100% satisfied.
Message me before placing an order so I can better understand your project scope.
Fiverr does not screen freelancers in this category. Please verify qualifications and discuss requirements with the freelancer before ordering, including any preferences regarding the use of AI tools.
Professional Piping Plan Designer Profession Plumbing Utility Layout Specialist
Languages