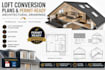
I will design loft conversion plans and permit ready architectural drawings

G
gregoryrudolph
G
gregoryrudolph
Gregory

About this gig

Looking to convert your loft into a bedroom, home office, studio, or additional living area? You're in the right place.

I provide professional loft conversion plans and permit-ready architectural drawings that are tailored to your property and comply with local building requirements. Whether you're planning a simple attic conversion or a complete loft extension, I deliver accurate, detailed, and construction-ready drawings to help bring your vision to life.


What You'll Receive

  • Existing and proposed floor plans
  • Detailed loft conversion layouts
  • Roof plans (where required)
  • Exterior elevations
  • Building sections
  • Dimensioned architectural drawings
  • Permit-ready drawing package
  • PDF and DWG source files (depending on the package)

Why Choose Me?

  • Professional architectural drafting with attention to detail
  • Accurate, code-conscious drawing preparation
  • Clean, organized, and easy-to-read plans
  • Fast communication and on-time delivery
  • Revisions to ensure your complete satisfaction


Please contact me before placing your order so we can discuss your project requirements, property details, and the drawings needed. 

Service verification and delivery style preference

Fiverr does not screen freelancers in this category. Please verify qualifications and discuss requirements with the freelancer before ordering, including any preferences regarding the use of AI tools.

Get to know Gregory

Gregory

Architecture drawing

  • FromUnited Kingdom
  • Member sinceAug 2026
  • Languages

    English
I am a professional Architectural Designer specializing in creating accurate, functional, and visually compelling architectural drawings for residential, commercial, and mixed-use projects. I transform concepts into detailed technical drawings that are ready for planning, construction, and presentation. With expertise in architectural drafting, 2D floor plans, elevations, sections, site plans, and 3D architectural visualization, I deliver designs that combine creativity, precision, and industry standards.