Browse categories
Explore
Fiverr Pro
English
$
USD
Most wall removal calculators online are guesses, and a wrong guess is how contractors get red-tagged mid-demo.
Prescriptive header tables only cover a uniformly loaded wall carrying roof load, or roof plus one floor. The moment a girder or ridge beam frames into the opening from above, the table stops applying and an engineered calculation is required. Roof-only and floor-plus-roof walls need different beam sizes at the same span. Miss a point load, and the beam, the post, and the footing below it all change, and the permit comes back.
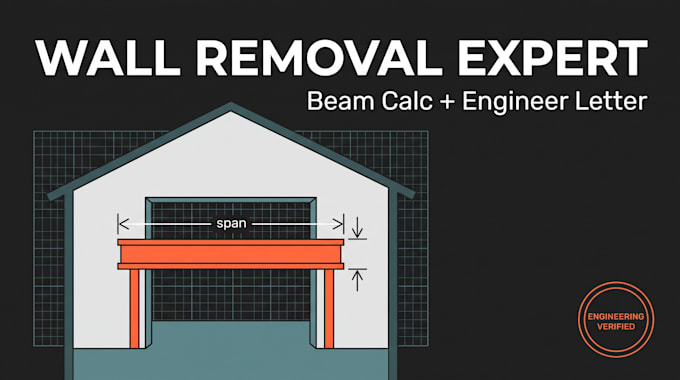
I'm a US based engineer who turns wall removal into a permit-ready fact: beam and header calculations sized to your exact span and framing, not a chart.
What's included:
Send a photo of the wall, a sketch or floor plan with measurements, and the address. I'll start the same day.

Project scale:
Building
Building type:
Residential
•
Commercial
•
Industrial
Material speciality:
Concrete
•
Wood
Please inform the freelancer of any preferences or concerns regarding the use of AI tools in the completion and/or delivery of your order.
