Browse categories
Explore
Fiverr Pro
English
$
USD

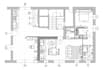


I will design a professional 2D furniture layout based on ergonomics, functionality, and efficient space planning. Your project will be created in AutoCAD and delivered as a high-quality PDF. If you need a complete visualization, you can upgrade to a 3D model, realistic renderings, and an animated walkthrough.
Fiverr does not screen freelancers in this category. Please verify qualifications and discuss requirements with the freelancer before ordering, including any preferences regarding the use of AI tools.
I will design a stylish and functional interior
Languages
What do you need to start the project?
I need your existing floor plan (PDF, DWG, or image), room dimensions if available, and a brief description of your needs, preferences, and style.
What file formats will I receive?
You will receive high-quality PDF files. The editable AutoCAD (DWG) file can be added as an extra service if needed.
Can you redesign an existing space?
Yes! I can optimize the layout of an existing room or create a completely new furniture arrangement based on ergonomics and functionality.
Do you also create 3D models and renderings?
Yes. 3D modeling, photorealistic renderings, and animated walkthrough videos are available with the Premium package or as custom offers.
What if my project is larger than your packages?
No problem! Contact me before ordering, and I'll create a custom offer tailored to your project.


