Browse categories
Explore
Fiverr Pro
English
$
USD
UK Structural Engineer I Building Regulations and Architectural Drawings
Need professional UK planning permission drawings, building regulations drawings, and structural calculations for your property project?
I provide accurate, detailed drawing packages for homeowners, builders, landlords, developers, and property professionals. Whether you need drawings for a new extension, conversion, renovation, or change of use, I can help.
Services include:
UK Planning Permission Drawings
UK Building Regulations Drawings
Structural Calculations & Design
Loft & Garage Conversion
House, Rear & Side Extensions
Single & Double-Storey Extensions
Basement & HMO Conversion
Change of Use Drawings
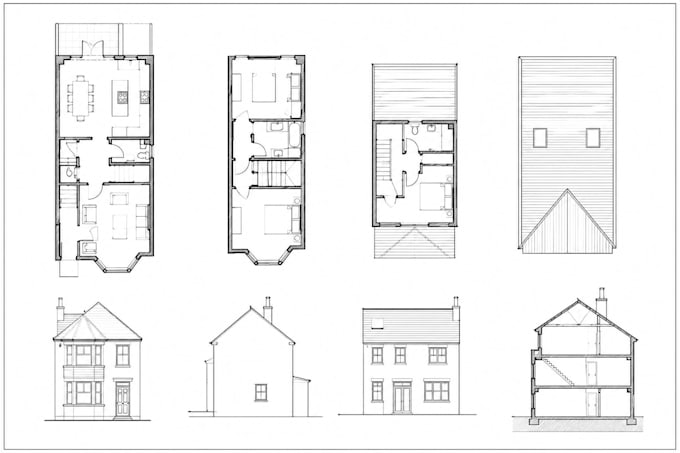
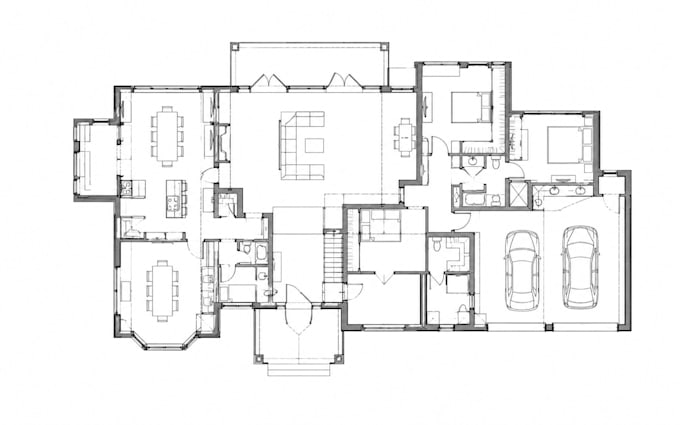
Existing & Proposed Floor Plans
Elevations, Sections & Roof Plans
Structural Beam & Foundation Details
Building Control Drawing Packages
Planning & Building Regulation Revisions
Message me today to discuss your UK project and get started.
Project scale:
Building
Building type:
Residential
•
Commercial
•
Industrial
Material speciality:
Steel
•
Wood
Please inform the freelancer of any preferences or concerns regarding the use of AI tools in the completion and/or delivery of your order.