Browse categories
Explore
Fiverr Pro
English
$
USD
UK Structural Engineer I Building Regulations and Architectural Drawings
UK PLANNING DRAWINGS | BUILDING REGULATIONS | STRUCTURAL CALCULATIONS
Planning a home extension, loft conversion, renovation, or structural alteration in the UK? I provide tailored architectural drawings and structural design documentation to help homeowners, architects, builders, and property developers progress their projects.
MY SERVICES INCLUDE:
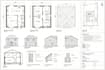
Planning permission drawings and site plans
Existing and proposed floor plans, elevations, and sections
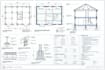
Building Regulations drawings and construction details
Structural calculations for steel beams, lintels, and columns
Loft conversions, home extensions, and garage conversions
Foundation design, timber structures, and structural alterations
Technical drawings for new builds and refurbishment projects
WHY WORK WITH ME?
Clear, organised, project-specific deliverables
Practical design solutions and attention to detail
Drawings and calculations prepared to applicable UK standards
Please message me before ordering with your project location, available drawings, and requirements so we can confirm the scope, deliverables, price, and timeframe.
Project scale:
Building
Building type:
Residential
•
Commercial
•
Industrial
Material speciality:
Steel
•
Wood
Please inform the freelancer of any preferences or concerns regarding the use of AI tools in the completion and/or delivery of your order.


