Browse categories
Explore
Fiverr Pro
English
$
USD
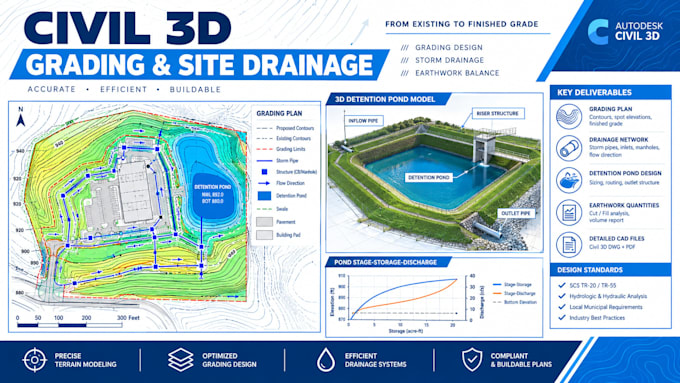
Need an optimized, permit-ready layout for your site drainage or detention pond? Avoid ponding and earthwork balance errors on your land development projects by securing precise Civil 3D design configurations.
I specialize in civil grading plans, subsurface drainage asset optimization, and green infrastructure layouts (including bioswales and infiltration basins). Every layout file is structured neatly with native layers for simple navigation.
What I Provide:
PRE-ORDER VERIFICATION REQUEST:
Message me before purchasing. You must provide existing ground surfaces, finished floor elevations (FFE), architectural base maps, and utility constraints.
Project scale:
Building
Building type:
Residential
•
Commercial
•
Industrial
Material speciality:
Concrete
•
Wood
Please inform the freelancer of any preferences or concerns regarding the use of AI tools in the completion and/or delivery of your order.
Do you deliver the raw native Civil 3D surface files?
Yes, all tiers include the fully functional native .dwg file containing all design surfaces, alignments, and pipeline networks.
Can you modify the design if earthwork volumes are unbalanced?
Yes, within the revision cycle, I can adjust slope grading properties to better match cut/fill parameters on-site.
