Browse categories
Explore
Fiverr Pro
English
$
USD

Level 1



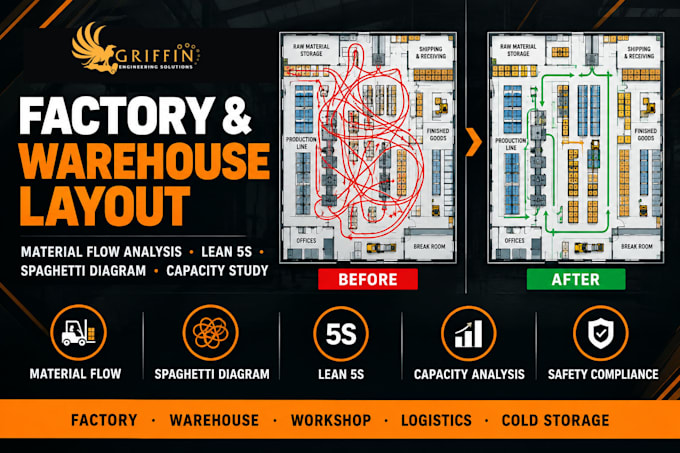
Is your factory layout costing you money every shift through wasted worker movement, poor material flow, forklift congestion, or a production line that simply does not make sense on the floor?
You need an engineering-grade layout review and redesign, not a prettier floor plan.
Facility types I design layouts for:
Message me before ordering describe your facility type, floor area, and the main problem you are trying to solve and I will confirm scope and deliverables within 1 hour.
Fiverr does not screen freelancers in this category. Please verify qualifications and discuss requirements with the freelancer before ordering, including any preferences regarding the use of AI tools.
ONE STOP ENGINEERING SOLUTION
Level 1
Languages
What information do you need to start the layout design?
I need your facility floor plan or building dimensions with column grid, a list of all equipment, machines, workstations, and storage areas with their sizes, your production process sequence
Can you integrate Lean 5S principles into the layout design?
Yes — Lean 5S integration is a standard part of my layout design process.