Browse categories
Explore
Fiverr Pro
English
$
USD
ONE STOP ENGINEERING SOLUTION
Level 1
Has met certain performance criteria and shows strong potential in the marketplace.
Need professional HVAC design, load calculations, duct layouts, equipment selection, and AutoCAD drawings from an experienced engineering company, not just a drafting service?
Welcome to Griffin Engineering Solutions.
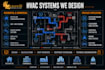
We provide HVAC engineering design and documentation services for residential, commercial, industrial, and specialized projects. Our goal is to deliver accurate, practical, and well-documented HVAC designs that help contractors, consultants, and project owners move efficiently from concept to construction.
What you will receive:
Note: All drawings are provided as engineering design documentation and shop drawings for contractor and engineer use. Drawings are not stamped or sealed. Where local authority or building department submission requires a licensed mechanical engineer's stamp, review and sealing by a licensed professional in your jurisdiction is the buyer's responsibility. NDA available on request.
Message me before ordering deliverables and timeline within 1 hour.

Project scale:
House
Please inform the freelancer of any preferences or concerns regarding the use of AI tools in the completion and/or delivery of your order.
What information do you need to start the HVAC design?
To get started, please provide your architectural floor plan in PDF or AutoCAD DWG format showing room layouts and dimensions. Also include the project location (city/country), building type, occupancy details, and your preferred HVAC system (ducted split, VRF/VRV, chilled water, etc.), if known.
Are these drawings suitable for contractor use and site installation?
Yes — all drawings are fully detailed shop drawings produced for contractor and engineer use. Every duct is sized and dimensioned, diffusers are scheduled with CFM and throw data, equipment is specified with model references, and the schematic shows the full system flow.


