Browse categories
Explore
Fiverr Pro
English
$
USD
ONE STOP ENGINEERING SOLUTION
Level 1
Has met certain performance criteria and shows strong potential in the marketplace.
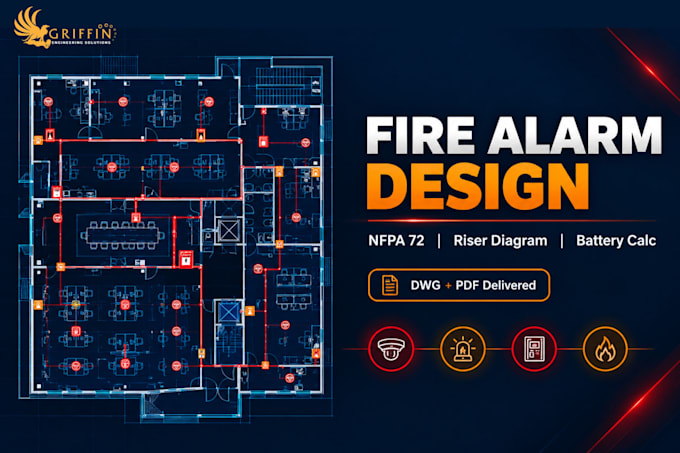
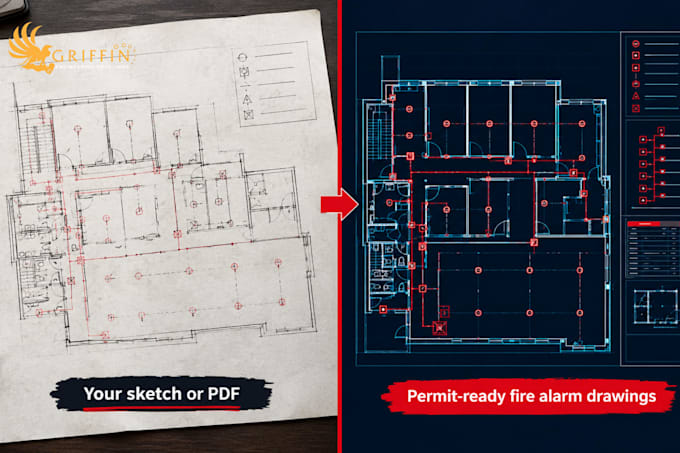
Need a fire alarm design your contractor can install and the authority can review? I design addressable and conventional fire alarm systems from your architectural plans, PDFs or sketches.
WHAT YOU GET
CODES: NFPA 72, BS 5839-1, or your local authority requirements. Tell me which applies before ordering.
SUITABLE FOR: offices, warehouses, factories, workshops, retail, residential blocks.
NEED SPRINKLERS TOO? I also design sprinkler layouts and hydraulic calculations, so both systems are coordinated in one package.
NOTE: I provide design drawings and calculations. If your authority requires a licensed engineers stamp, that needs to be arranged separately.
Please send floor plans, building use and floor area first.

Building type:
Residential
•
Commercial
•
Office & workspace
Software:
AutoCAD
•
Other
Please inform the freelancer of any preferences or concerns regarding the use of AI tools in the completion and/or delivery of your order.
Can you design for my local code?
Yes if you give me the requirements. I’ll confirm scope before starting
Do you stamp drawings?
No. I provide design drawings and calculations.
Can you revise an existing design?
Yes, upload the current drawings and mark the changes.