Browse categories
English
$
USD
Connect to your AI



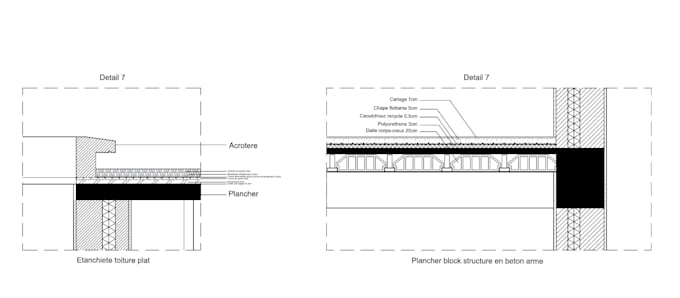
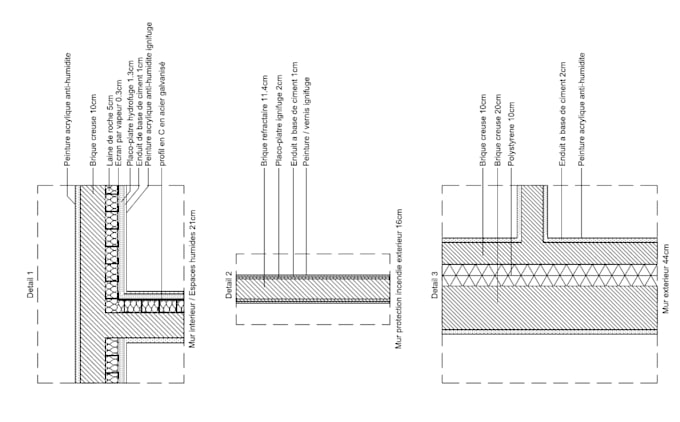
Need accurate and professional architectural technical drawings for your project?
I am an architect specializing in architectural detailing, construction drawings and 3D modeling. I can transform your sketches, references or architectural plans into clear and detailed technical drawings.
My services include:
3D Detail Modeling: I also offer optional 3D modeling of technical details to illustrate construction components, connections and assembly systems more clearly.
I focus on accuracy, dimensions, annotations, material layers and professional presentation.
Deliverables can include DWG, PDF and 3D formats, depending on your selected package.
Please contact me before ordering to discuss your requirements and select the appropriate level of detail.
Fiverr does not screen freelancers in this category. Please verify qualifications and discuss requirements with the freelancer before ordering, including any preferences regarding the use of AI tools.
Architect
Languages