Browse categories
Explore
Fiverr Pro
English
$
USD



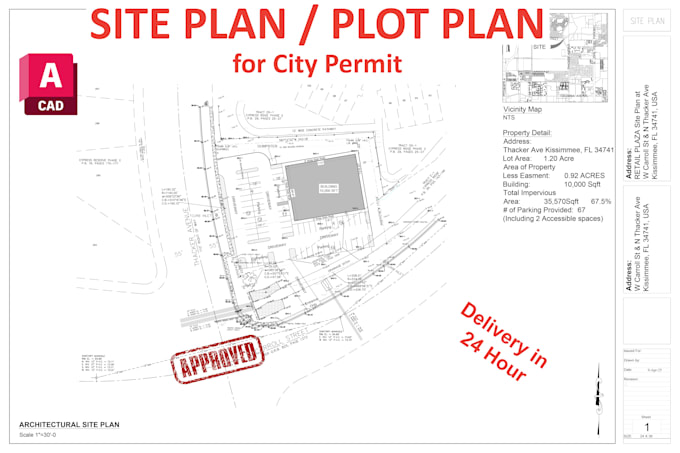
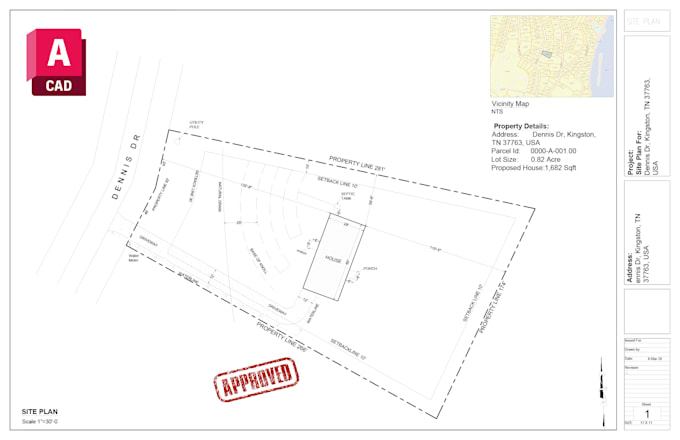
Need a professional site plan or plot plan for city permits?
I specialize in creating accurate 2D site plans and property plot plans Lot Subdivision for residential and commercial permit applications. My drawings are prepared to clearly show property layout, structures, driveways, parking areas, utilities, and other details typically required for permit submissions.
Whether it's vacant land, a residential house, a commercial property, parking lot, RV park, storage yard, or a small development project, I can prepare a clean and professional site plan for your needs.
My Services
Why Choose Me
Let's turn your property information or sketch into a clear and professional site plan.
Feel free to contact me before placing an order to discuss your project.
Please inform the freelancer of any preferences or concerns regarding the use of AI tools in the completion and/or delivery of your order.
Architect Permit Drawings Expert
Languages
What do you need to get started?
I typically need: - The full property address _ A sketch or hand drawing (optional) - Google Maps link _ Any existing survey, plan, or municipal requirement (PDF/DWG if available) If you’re not sure what you have send whatever you do, and I’ll guide you.
What if I don’t have a survey or full measurements?
No problem! I can work from Google Maps, hand-drawn sketches, property appraiser maps, or other public data. Just share what you have I’ll guide you through the rest.
How fast can you deliver?
Standard delivery is within 2 days, and I offer 1 day rush delivery if you're in a hurry with minor additional charges.