Browse categories
Explore
Fiverr Pro
English
$
USD


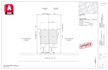

Need a professional property site plan, plot plan, or lot subdivision plan for city permits?
I create accurate 2D site plans, property plot plans, and subdivision layouts for residential and commercial projects, clearly showing property boundaries, structures, driveways, parking areas, and other details required for permit submissions.
What I deliver
Why Choose Me
What i need to start:
Property address or Google Maps location
Survey, sketch, or reference image (if available)
Any city or permit requirements
Feel free to contact me before placing an order so we can discuss your project and choose the best package.
SITE PLAN | PLOT PLAN | LANDSCAPE PLAN | SUBDIVISION PLAN | AUTOCAD
Fiverr does not screen freelancers in this category. Please verify qualifications and discuss requirements with the freelancer before ordering, including any preferences regarding the use of AI tools.
Architect Permit Drawings Expert
Languages
What i need to start?
I need site details with Property measurements, Details of any existing or proposed structure, Your requirements, Location of the site, A rough/hand sketch will also be helpful.
Do you draw site plans for permit?
Yes, I can create site plans for permits that align with city requirements for various purposes.
Why I will hire you over the other top rated sellers?
I am a professional in AutoCAD 2D design and drafting. I work efficiently, delivering high-quality work on time. I am committed to supporting my clients even after project completion, offering unlimited revisions until complete satisfaction.


