Browse categories
Explore
Fiverr Pro
English
$
USD

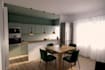


Welcome to my professional CAD and 3D rendering service!
Are you looking to convert your hand sketches, PDFs, or old image files into precise AutoCAD drawings? Or do you need a high-quality 3D architectural render created with Rhinoceros to bring your spatial design to life? You are in the right place.
As a 4th-year Architecture student with hands-on, practical experience directly on construction sites, I understand both the theoretical and technical sides of architectural execution. I bridge the gap between abstract design ideas and clear, buildable technical drawings.
Services Offered
Why Choose This Gig?
Fiverr does not screen freelancers in this category. Please verify qualifications and discuss requirements with the freelancer before ordering, including any preferences regarding the use of AI tools.
Architecture student
Languages


