Browse categories
Explore
Fiverr Pro
English
$
USD


Hello and welcome,
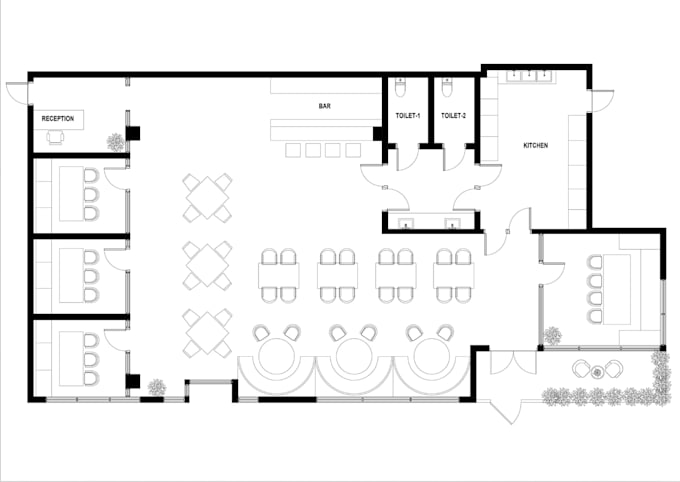
If you're looking for a professional architect and interior designer who can transform your ideas into stunning, functional spaces, restaurant floor plan that maximizes space, improves workflow, and meets commercial standards you've come to the right place.
I specialize in architectural and interior design services, including photorealistic 3D renderings, CAD drafting, space planning, layout de sign, 3D visualization, construction drawings, walkthrough animations, and real estate presentation plans.
With years of experience, I combine creativity, precision, and technical expertise to deliver high-quality de signs tailored to your vision.
I will redesign 3d restaurant interior, lounge, cafe, bar, retail shop, cofee shop, 2d floor plan
My service includes :
Contact me now, and let's transform your ideas into exceptional designs and renderings.
Fiverr does not screen freelancers in this category. Please verify qualifications and discuss requirements with the freelancer before ordering, including any preferences regarding the use of AI tools.
Designer, Architect, 3d visualizer
Languages