Browse categories
Explore
Fiverr Pro
English
$
USD


Turn Your Ideas Into Clean & Detailed Architectural Drawings!
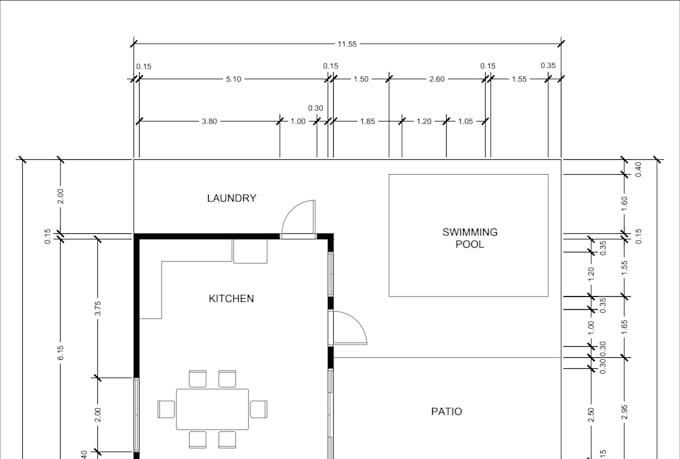
I can help transform your sketches, ideas, or existing drawings into clean and presentable 2D floor plan, elevation, section designs.
Student-Friendly & Budget-Friendly Options Available!
I offer affordable packages suitable for students, school projects, personal projects, and simple residential concepts.
What I offer:
What I need from you:
Have a limited budget? No problem! Message me before ordering so we can discuss your project and find an affordable option that fits your needs.
Send me your idea, sketch, or reference and let's bring your design to life!
Fiverr does not screen freelancers in this category. Please verify qualifications and discuss requirements with the freelancer before ordering, including any preferences regarding the use of AI tools.
2D Drafter, AutoCAD and Canva Design
Languages