Browse categories
English
$
USD
Connect to your AI

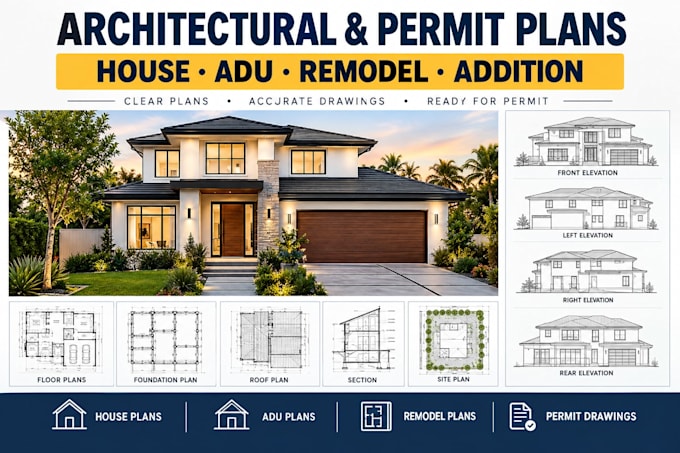
Do you need clear architectural plans for a house, ADU, remodel, addition or permit?
I provide architectural permit drawings for residential projects in the USA. I will turn your sketches, plans, PDFs, images or project ideas into drawings for your project
Services include:
I focus on clear documentation, accurate dimensions and practical layouts that are easy to review. Projects can be developed in AutoCAD or Revit 3D
Are you starting a new build or updating an existing property? Send your plans or ideas and lets discuss the next step.
Contact Me before Placing your order
Fiverr does not screen freelancers in this category. Please verify qualifications and discuss requirements with the freelancer before ordering, including any preferences regarding the use of AI tools.
USA Permit Sets, Structural, Civil and MEP Engineering Plans, Engineer Review
Languages
