Browse categories
Explore
Fiverr Pro
English
$
USD


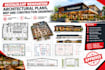
Renovating a restaurant without clear plans can lead to layout problems, costly revisions, construction delays and permit issues.
I create detailed restaurant renovation architectural plans that give your project a clear direction before construction begins.
If you are remodeling an existing restaurant, changing the interior layout, planning a new space or preparing drawings for construction, I will help turn your ideas or existing plans into organized technical drawings
Services include:
You can provide a sketch, PDF, image, existing floor plan, measurements, or project requirements. I will develop the drawings according to the information provided and keep the layout clear and construction-ready
Perfect for restaurant owners, contractors, property developers, architects, and commercial renovation projects.
Send your project details and lets discuss the drawings you need.
Fiverr does not screen freelancers in this category. Please verify qualifications and discuss requirements with the freelancer before ordering, including any preferences regarding the use of AI tools.
USA Permit Sets, Structural, Civil and MEP Engineering Plans, Engineer Review
Languages
