Browse categories
Explore
Fiverr Pro
English
$
USD


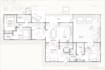

Need a professional 2D or 3D floor plan for your home, warehouse, office, commercial space, staircase, or pool? I create accurate and detailed floor plan designs, architectural floor plans, architectural drawings, and 3D architectural designs tailored to your requirements.
I can create 2D floor plans, 3D floor plans, AutoCAD floor plans, CAD floor plans, architectural CAD, building floor plans, house floor plans, floor plan layouts, blueprints, site plans, elevation drawings, section drawings, construction drawings, and technical drawings.
My services also include warehouse floor plans, warehouse layouts, industrial floor plans, commercial floor plans, office floor plans, staircase design, staircase floor plans, stair layouts, swimming pool design, pool floor plans, pool layouts, landscape plans, interior floor plans, and furniture layouts.
For presentation, I can provide 3D floor plan rendering, realistic 3D floor plans, furnished floor plans, 3D architectural rendering, 3D building design, 3D house plans, 2D to 3D floor plans, floor plan visualization, and architectural 3D models using tools such as AutoCAD, Revit, and SketchUp.
Message me before ordering
Fiverr does not screen freelancers in this category. Please verify qualifications and discuss requirements with the freelancer before ordering, including any preferences regarding the use of AI tools.
Pro Expert
Languages


