Browse categories
Explore
Fiverr Pro
English
$
USD


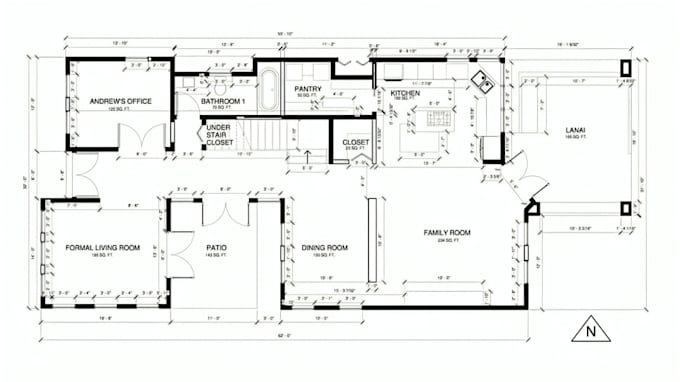
A rough sketch, outdated plan, unclear measurements, or incomplete drawings can slow down your project and complicate permits or construction. I turn your existing information into accurate architectural CAD drawings with clear layouts, precise dimensions, and professional documentation.
WHAT I OFFER:
Architectural Drawings:
Site & Property Plans:
Permit & Construction Drawings:
Structural & MEP:
CAD Drafting:
WHY CHOOSE ME:
SOFTWARE I USE:
SEND YOUR PROJECT DETAILS AND LETS GET STARTED!
Fiverr does not screen freelancers in this category. Please verify qualifications and discuss requirements with the freelancer before ordering, including any preferences regarding the use of AI tools.
Turning Your Vision Into Plans And 3D
Languages
What do you need to start my architectural drawings?
Please provide your sketches, existing plans, PDF/image files, measurements, project location, and specific drawing requirements. The more information available, the more accurately I can draft your plans.
Can you convert my sketch or PDF into AutoCAD?
Yes. I can convert sketches, PDFs, images, blueprints, and existing plans into clean, editable AutoCAD drawings, including floor plans, site plans, and other architectural documentation.
Can you create drawings for permits?
Yes, I can prepare city permit drawings and permit-ready architectural documentation based on the requirements and information you provide. Local requirements vary, so please share your project location and any guidelines from your authority.
Can you work with existing house plans?
Yes. I can redraw, update, revise, or document existing floor plans, including additions, renovations, remodeling, ADUs, garages, and other residential projects.
What file formats will I receive?
Depending on your package, files can be delivered in DWG, PDF, DXF, and other agreed formats. Editable AutoCAD source files can also be included where specified.
Can you handle multiple drawings or complete drawing sets?
Yes. I can work on floor plans, elevations, sections, roof plans, site plans, construction drawings, and selected structural or MEP documentation. Larger projects can be arranged according to the required scope.
Should I contact you before placing an order?
Yes, especially for complex projects, permit sets, additions, renovations, or multiple drawing sheets. Send your project details first so the scope, drawings, and delivery requirements can be confirmed before ordering.