Browse categories
Explore
Fiverr Pro
English
$
USD

WELCM T MY GIGS DESCRIPTION
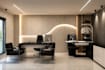
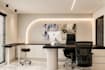
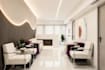
Planning a new office or renovating your current workspace? i can help you with a professional commercial office design that improves productivity, maximizes space, and creates a lasting impression on your clients
I specialize in modern commercial office interior design, office space planning, 2D floor plans, and photorealistic 3D rendering. Whether you have a sketch, PDF, image, or existing drawing, I'll convert it into accurate 2D plans and realistic 3D visualizations tailored to your business goals.
My services include:
I focus on creating functional, attractive, and efficieint workspaces tailored to your business needs. Every project is delivered with attention to detail, clear communication, and on-time delivery.
Please contact me before order
Fiverr does not screen freelancers in this category. Please verify qualifications and discuss requirements with the freelancer before ordering, including any preferences regarding the use of AI tools.
3D Architecture,Interior and Exterior Designer,and Rendering Expert
Languages
What information do you need to start?
A floor plan or dimensions, project requirements, inspiration images (if available), and any existing drawings, sketches, or photos.
Can you convert my PDF or sketch into a 3D office design?
Yes. I can create a detailed 3D model and realistic renderings from PDFs, sketches, hand drawings, or AutoCAD files.
Can you design offices of any size?
Yes. I design small home offices, executive offices, coworking spaces, corporate headquarters, and other commercial workspaces.
Can you help with office renovations?
Absolutely. I provide redesign, remodeling, and renovation solutions for existing office spaces.
Do you design other commercial spaces?
Yes. I also design restaurants, retail stores, medical clinics, hospitals, gyms, hotels, salons, and other commercial interiors.
Should I contact you before ordering?
For large or customized projects, I recommend sending a message first so we can discuss your requirements and select the most suitable package.
Which software do you use?
I primarily use AutoCAD, SketchUp, Lumion, and Revit etc. depending on the project requirements.


