Browse categories
Explore
Fiverr Pro
English
$
USD



_hzqwb7.jpg)
WELCOME TO MY GIG DESCRIPTION
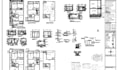
Im a Professional Engineer working with a team of registered architects and engineers across the U.S. We prepare, review, and provide stamped drawings that meets city permit and local code requirements helping you avoid delays and get your plans approved faster.
Our services include:
I work with a global team of experts allowing us to handle projects of any size or complexity.
Fiverr does not screen freelancers in this category. Please verify qualifications and discuss requirements with the freelancer before ordering, including any preferences regarding the use of AI tools.
AutoCad Expert, Offering a Wide Range of Architectural Drawings
Languages
What will you get in this Gig?
You will get dwg or cad file of the provided drawing, sketch, jpg or pdf with revisions in less than 24hours.
What is the best time to contact me?
You can contact me every time 24/7.
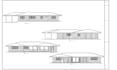
Can you make elevations and sections from plan?
Yes, I can easily do that.
What kind of file should I provide
You can provide me any sketch, pdf, or image.
Can you convert pdf file into dwg?
Yes, I can
I need my design to done within short time
Yes, I can deliver your order in the minimum time. But I need give you custom quotation for you. So please contact me so we can discuss about details of the Project.


