Browse categories
Explore
Fiverr Pro
English
$
USD



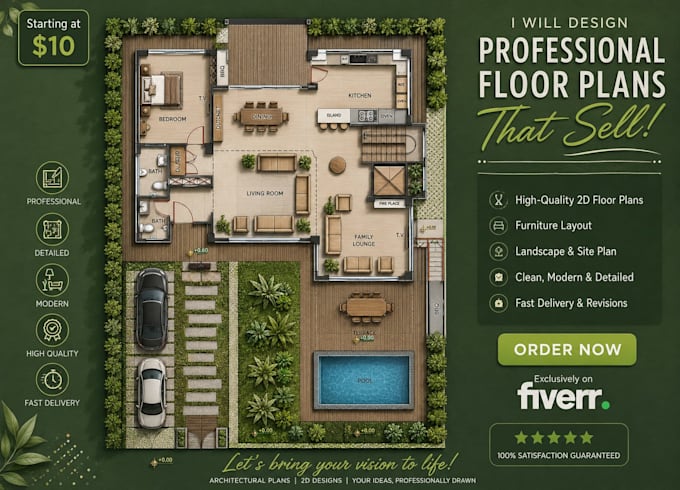
I will design professional architectural floor plans for your house, apartment, or villa with optimized space planning and clean layout.
With my experience in architectural design and 3D visualization, I will create functional and modern floor plans that are both practical and visually clear. My goal is to maximize space efficiency while maintaining aesthetics and comfort.
I can help you with:
What you will get:
High-quality 2D floor plan
Clean and professional layout
Proper room zoning and circulation
Fast delivery and clear communication
Lets bring your architectural idea to life!
Fiverr does not screen freelancers in this category. Please verify qualifications and discuss requirements with the freelancer before ordering, including any preferences regarding the use of AI tools.
Languages
What do you need to start?
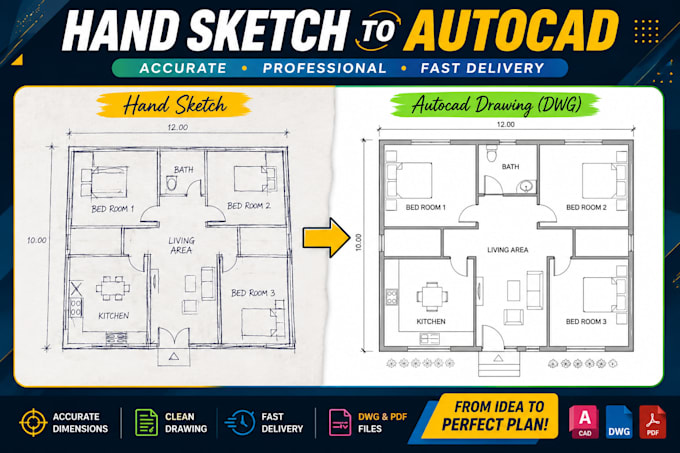
A: I need your sketch, reference image, measurements, or idea of the space
Can you design from scratch?
A: Yes, I can create a floor plan based on your idea or requirements