Browse categories
Explore
Fiverr Pro
English
$
USD
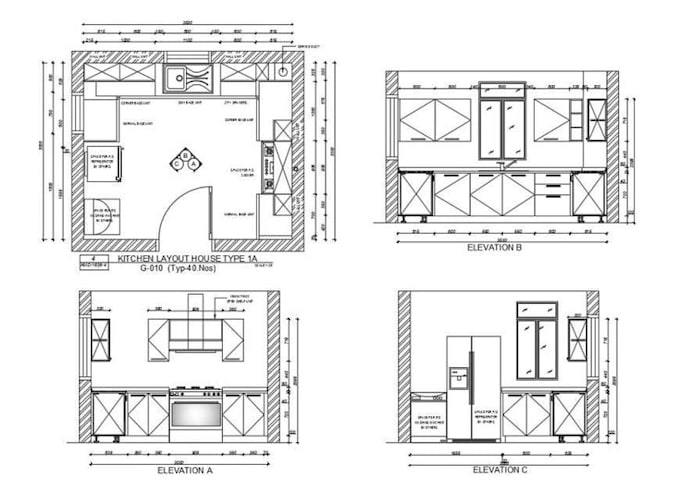
I will professionally convert your PDF, scanned drawing, image, or hand sketch into an accurate AutoCAD drawing. You will receive editable DWG files and PDF output. Fast delivery, clear communication, and attention to detail guaranteed.


Project scale:
House
Building type:
Residential
•
Commercial
•
Office & workspace
Material speciality:
Concrete
•
Steel
Please inform the freelancer of any preferences or concerns regarding the use of AI tools in the completion and/or delivery of your order.
What files do you need to start?
You can send a PDF, scanned drawing, image, hand sketch, or any reference file. The clearer the file, the more accurate the final drawing will be.
What file formats will I receive?
You will receive the editable AutoCAD DWG file and a PDF version of the drawing.
Can you convert hand sketches into AutoCAD drawings?
Yes. I can redraw hand sketches, scanned drawings, and images into clean and professional AutoCAD drawings.
Do you provide dimensions and annotations?
Yes. Dimensions and annotations can be included according to the package selected or your specific requirements.
What if my project is larger than the package scope?
Please contact me before ordering. I will review your project and provide a custom offer.
Can you modify an existing AutoCAD drawing?
Yes. I can edit, update, and revise existing DWG files according to your requirements.