Browse categories
Explore
Fiverr Pro
English
$
USD
Structural Engineering Consultant US Permits, Timber and RCC Design Expert
Welcome to my Structural Engineer gig!
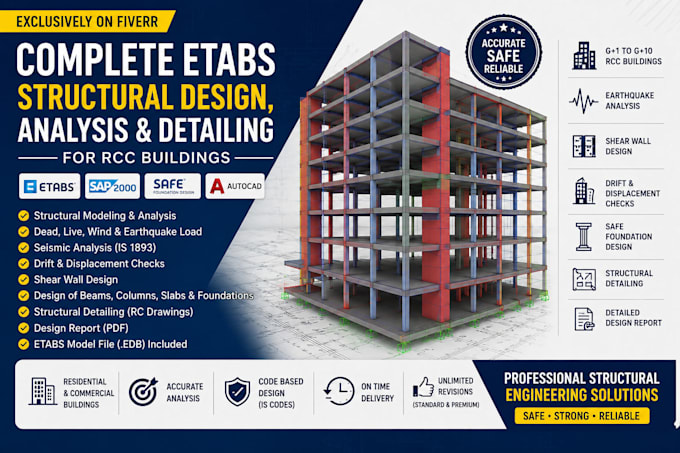
Are you looking for a professional and highly accurate Structural Analysis and Design for your building? You are in the right place. I provide consultancy-level engineering services to ensure your structures are safe, economical, and fully compliant with international standards.
With strong expertise in ETABS and AutoCAD, I handle everything from basic 3D structural modeling to advanced seismic (earthquake) and wind load analysis.
My Services Include:
Codes & Standards I Follow:
Why Choose Me?
Please contact me


Project scale:
Building complex
Building type:
Residential
•
Commercial
•
Institutional & public
Material speciality:
Concrete
•
Steel
Please inform the freelancer of any preferences or concerns regarding the use of AI tools in the completion and/or delivery of your order.
Do you design according to my local building codes and standards?
Yes, absolutely. I strictly follow international standards, primarily ACI 318, IBC, and ASCE 7. As an official ASCE member, I stay updated with the latest engineering practices to ensure your building is safe, legal, and fully compliant with your local city permit requirements.
What information or files do you need from me to start the structural design?
To get started, I need your Architectural Floor Plans (in AutoCAD .dwg or PDF format), the building's location (to determine earthquake and wind loads), and the intended use of the building (e.g., residential, commercial) to apply the correct live loads.
Will your structural design be too expensive to build?
Not at all. As an ETABS expert, my goal is to provide an "optimized and economical" design. I do not over-design or waste materials. I calculate the exact reinforcement and concrete grades required to keep your construction costs low while maintaining 100% structural safety.
What deliverables (files) will I receive at the end of the project?
Depending on your selected package, you will receive a comprehensive Structural Analysis Report (PDF) detailing all load calculations and safety checks. For Standard and Premium packages, I also provide the original ETABS source file (.edb) and detailed RCC drawings in AutoCAD (.dwg).
Why is a structural analysis report necessary for my building?
Yes It ensures your building can withstand extreme conditions like earthquakes, high winds, and heavy loads without excessive deflection or cracking. Moreover, most city councils and municipalities require this formal report from a qualified structural engineer before approving your building permit
| (4) | ||
| (0) | ||
| (0) | ||
| (0) | ||
| (0) |
dejicom

Australia
Amazing seller for your projects.
$50
Price
1 day
Duration


Seller's Response

jaspertcg

United States
Great always!
$50-$100
Price
12 days
Duration
Seller's Response
robert_henrr
United States
This is such a great seller to work with and would gladly recommend him and use his service again.
$100-$200
Price
7 days
Duration
| (4) | ||
| (0) | ||
| (0) | ||
| (0) | ||
| (0) |
dejicom
Australia
Amazing seller for your projects.
$50
Price
1 day
Duration
Seller's Response
jaspertcg
United States
Great always!
$50-$100
Price
12 days
Duration
Seller's Response
robert_henrr
United States
This is such a great seller to work with and would gladly recommend him and use his service again.
$100-$200
Price
7 days
Duration