Browse categories
Explore
Fiverr Pro
English
$
USD


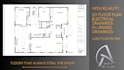

What will my Gig provide?
I will draw architectural drawings according to your requirements, help you visualize the design of your house through drawings on AutoCAD.
What will you get from my job?
How do you order?
Thank you so much!
Please contact me, I will specify the price and delivery time of each listed projects.
Fiverr does not screen freelancers in this category. Please verify qualifications and discuss requirements with the freelancer before ordering, including any preferences regarding the use of AI tools.
We Design Your dreams into reality,making you visualize them digitally
Languages
What will be the quality of deliverables?
We will deliver High quality PNG, JPG or PDF as per your demand.
When can we expect the work?
it will be delivered within 2 days.
What Should i provide in start?
You need to provide Hand Sketch, ideas , referances or requirements along with Dimensions
| (1) | ||
| (0) | ||
| (0) | ||
| (0) | ||
| (0) |
lukeanderson82

United States
Great to work with
$400-$600
Price
10 days
Duration

Seller's Response
| (1) | ||
| (0) | ||
| (0) | ||
| (0) | ||
| (0) |
lukeanderson82
United States
Great to work with
$400-$600
Price
10 days
Duration
Seller's Response


