Browse categories
Explore
Fiverr Pro
English
$
USD


Hello great buyer!
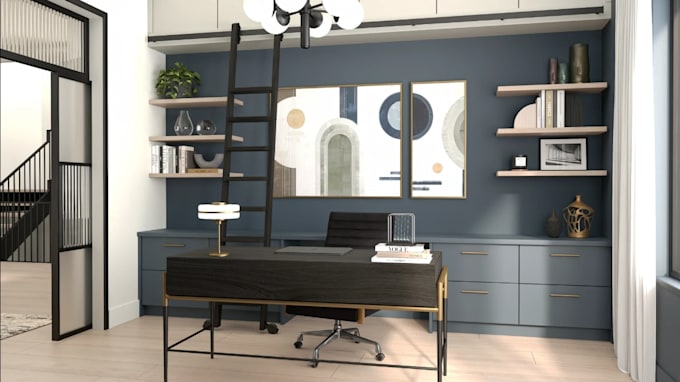
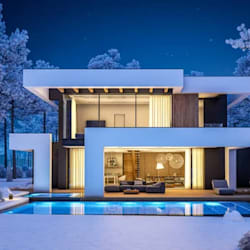
Are you looking to renovate or redesign your office, workspace, lobby, or commercial space into a modern, inspiring, and functional environment? You're in the right place! I'm a professional architect and 3D designer specializing in creating realistic and innovative 3D office layouts, workspace concepts, and lobby renderings using 3ds Max and advanced visualization tools.
I focus on delivering designs that improve productivity, enhance comfort, and reflect your brands identity. Whether you want an open-plan office, a luxury reception area, or a creative co working space, Ill bring your ideas to life with photorealistic 3D renderings, functional layouts, and a clean, modern finish.
You'll receive:
Message me now and Lets transform your commercial area into a professional and inspiring space that leaves a lasting impression on every client and employee. With my 3ds Max office renovation service, your vision becomes a detailed, high-quality 3D reality.
Fiverr does not screen freelancers in this category. Please verify qualifications and discuss requirements with the freelancer before ordering, including any preferences regarding the use of AI tools.
Languages