Browse categories
Explore
Fiverr Pro
English
$
USD

1 order in queue
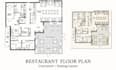
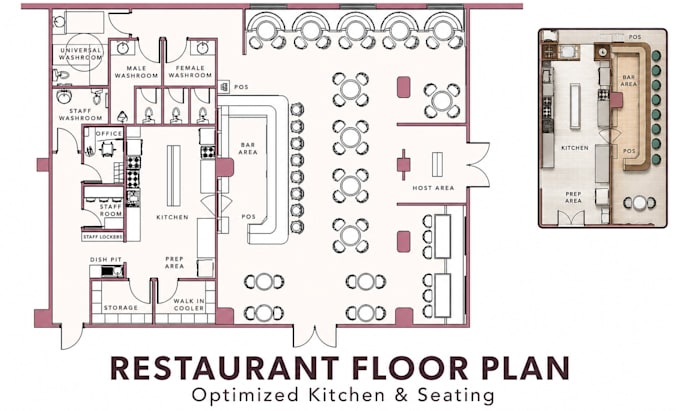
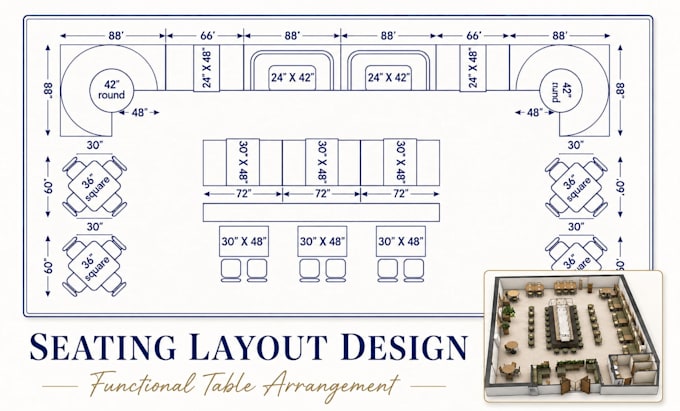
Hello, and welcome! I will design restaurant, coffee shop, cafe, bakery, bar floor plan, kitchen layout and seating layout.
If you're opening or redesigning a restaurant, café, coffee shop, bakery, or bar, I help owners and operators like you turn empty square footage into a space that works. I design for how people actually move, eat, cook, and interact in your space, balancing your vision with real operational efficiency and local safety standards.
Services I Offer:
Every space is different, and so is every business. I'd love to hear about your concept, square footage, seating goals, and any style preferences you have.
Send me a message before ordering so we can map out exactly what you need. Let's design a space your guests (and your staff) will love.
Fiverr does not screen freelancers in this category. Please verify qualifications and discuss requirements with the freelancer before ordering, including any preferences regarding the use of AI tools.
Commercial Floor Plan and Space Designer
Languages
What information do you need from me to get started?
Ideally, your space's total square footage, any existing measurements or blueprints, your seating goals, and a brief description of your concept or brand style. If you don't have exact measurements yet, share what you have and I'll guide you through the rest before we begin.
Will I receive source/editable files?
Yes — Standard and Premium packages include editable source files (DWG/AutoCAD or equivalent) alongside the final PDF/JPEG versions, so you or your contractor can make future adjustments.
How long does the process take from start to finish?
Delivery times range from 3–7 days depending on your package and project complexity. Rush delivery is available on request — send me a message before ordering to confirm turnaround for your timeline.
Is my business concept and information kept confidential?
Absolutely. All project details, floor plans, and business information you share with me are treated as strictly confidential and used only for the purpose of completing your project.
How quickly can you complete my layout?
Basic layouts can normally be delivered within 2 days, Standard within 3 days and larger Premium projects within 5 days. For urgent projects, please message me before ordering so the scope can be reviewed first.