Browse categories
Explore
Fiverr Pro
English
$
USD




Hello & Welcome!
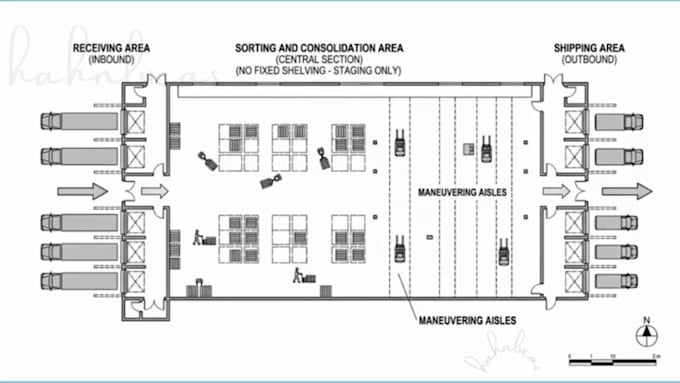
If you're planning a new warehouse, reorganizing an existing facility or trying to fix a storage space that feels chaotic and inefficient, you're in the right place. I will design warehouse floor plan layout, rack layout, pallet racking and storage plan for real operational facilities.
Services I Offer:
Every warehouse is different, so before we start, I'd love to hear about your space dimensions, racking preferences, product types, and how your team moves through the facility.
Have a project that's larger, unusual, or multi-zone? Message me first so we can map out the right scope together before you order.
Fiverr does not screen freelancers in this category. Please verify qualifications and discuss requirements with the freelancer before ordering, including any preferences regarding the use of AI tools.
Commercial Floor Plan and Space Designer
Languages
Do I need to provide exact measurements?
Yes, dimensions if not accurate (length, width, height, column spacing if applicable) give the best results. If you're unsure, I can guide you on what to measure.
What software do you use?
I use professional CAD/layout tools to produce precise, to-scale drawings suitable for contractors and internal planning.
Will the layout meet fire and safety codes?
I design with standard aisle width and clearance best practices in mind, but local code approval should always be confirmed with your local authority or engineer.
What file format will I receive?
You'll receive your layout as a clear, scaled digital file (PDF and/or image format), suitable for printing or sharing with your team.
Can you help me decide what racking type is best?
Yes, I can offer guidance on racking types (selective, drive-in, push-back, etc.) based on your product and operational needs.
My project is large or unusual — what should I do?
Message me before ordering. I'll review your requirements and recommend the right scope and package for your specific project.
What do you need from me to start?
Please provide your existing floor plan, PDF, sketch or dimensions, plus column locations, doors, rack requirements and any operational information available.
Can you work from a hand sketch or PDF?
Yes. I can work from clear sketches, PDFs, existing CAD drawings or measured dimensions. If important information is missing, I will clarify it before starting.
Can you design a pallet racking layout for an existing warehouse?
Yes. Existing warehouses can be reorganized to show pallet racks, shelving, aisles, storage zones, staging areas and other required operational spaces.
Can you include forklift aisles and operational flow?
Yes. Aisles, circulation routes, loading areas, staging, picking and packing zones can be planned around the information and equipment requirements you provide.