Browse categories
Explore
Fiverr Pro
English
$
USD


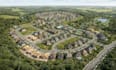


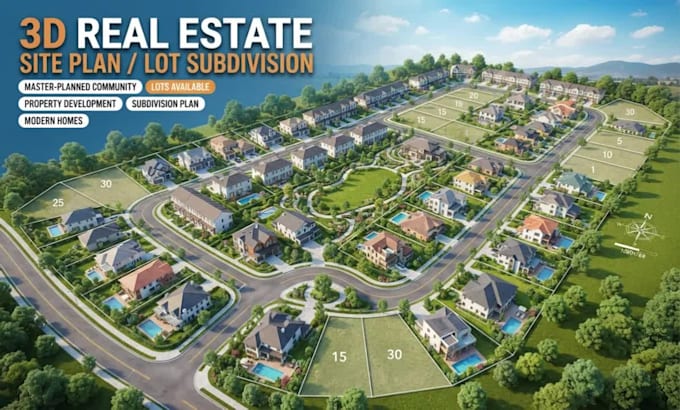
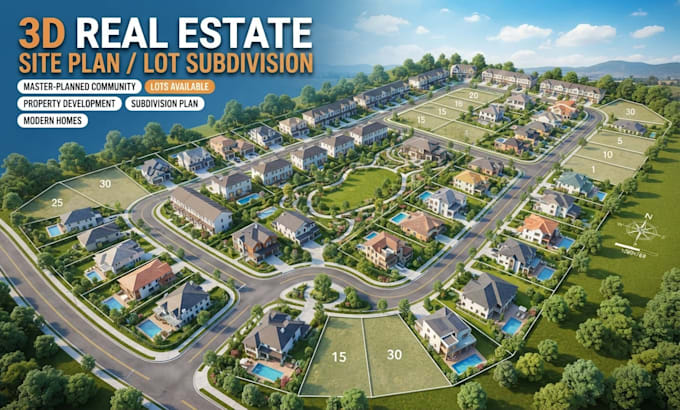
Welcome to my professional 3D site plan rendering gig!
Are you looking for top-quality 3D real estate site plan rendering, lot subdivision, or master plan design to showcase your property development and boost sales? You are in the right place!
I specialize in premium architectural visualization that converts your 2D CAD layouts into photorealistic 3D master plans for realtors, land developers, and marketing campaigns.
What My Service Offers:
Why Choose My Service?
Transform your subdivision plan into an eye-catching, high-converting sales tool today!
Please contact me before ordering to discuss your project details. Let's create something amazing together!
Fiverr does not screen freelancers in this category. Please verify qualifications and discuss requirements with the freelancer before ordering, including any preferences regarding the use of AI tools.
Bringing 2D Plans and Landscapes into Vivid 3D Reality
Languages
What information or files do I need to provide to get started?
To begin, please provide your 2D site plan, CAD drawings (.dwg), PDF layout, or hand sketch with dimensions. Any reference photos for architectural styles, materials, or landscape preferences are also very helpful!
What if my project is larger or more complex than your listed packages?
No problem at all! Please message me before ordering with your project details and drawings. I will review everything and send you a custom offer tailored precisely to your project scope.
How do revisions work?
Revisions cover adjustments to colors, materials, lighting, foliage, and minor lot placement tweaks. Please note that complete redesigns or major structural changes to the CAD layout after work has begun may require an extra charge.
What file formats will I receive upon project completion?
You will receive high-resolution, print-ready 3D rendering images in JPEG and PNG formats. If you need source files (.SKP, .MAX, or .DWG), they are included in the Premium package or available as a Gig Extra.
Can I use the rendered images for commercial marketing and real estate listings?
Absolutely! You will receive full commercial rights to use all delivered 3D site plans for your website, brochures, social media ads, real estate listings, and marketing presentations.
Do you offer express delivery if I have an urgent deadline?
Yes, express delivery is available! Please send me a direct message with your deadline before placing an order so I can check my workload and ensure timely completion.
Can you create a 3D architectural walkthrough video or 360 panorama of the site plan?
Yes! 360 panoramic renders are included in the Premium package. For 3D video walkthroughs or fly-through animations, please contact me directly for a custom quote based on video length.
Will the 3D site plan accurately reflect my lot boundaries and subdivision numbers?
Yes. As long as you provide a scaled 2D layout or CAD file, I will accurately match all lot boundaries, plot numbers, road networks, and subdivisions according to your technical drawings.