Browse categories
Explore
Fiverr Pro
English
$
USD

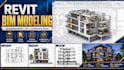


Are you looking for a professional Revit BIM model, 3D building model, or architectural drawings for your project?
I am Engr. Haider Ali Ihsan, a Civil Engineer and founder of DWELUP Corporation. I provide accurate Revit architectural modeling services for residential, commercial, office, villa, and apartment projects.
My services include:
Software I use:
Revit, AutoCAD, SketchUp, Excel
Why choose me?
Civil engineering background
Accurate and clean Revit model
Well-organized views and sheets
Fast communication
Professional project presentation
On-time delivery
Please get in touch with me before placing an order so I can review your drawings, project size, number of floors, required level of detail, and final output format.
Let's convert your DWG, PDF, sketch, or idea into a professional Revit BIM model.
Fiverr does not screen freelancers in this category. Please verify qualifications and discuss requirements with the freelancer before ordering, including any preferences regarding the use of AI tools.
Civil Engineer, AutoCAD, 3D Design, BOQ and Structural Design
Languages
Q: Can you create a Revit model from AutoCAD drawings?
A: Yes, I can create a Revit architectural model from DWG files, PDFs, sketches, or reference images.
Q: Do you provide RVT source file?
A: Yes, I can provide the Revit RVT file depending on the selected package or gig extra.
Q: Can you create elevations and sections in Revit?
A: Yes, I can create elevations, sections, floor plans, sheets, and basic architectural documentation in Revit.
Q: What level of detail do you provide?
A: I can provide basic, standard, or detailed Revit models depending on the project scope and selected package.
Q: Can you convert PDF or sketch into a Revit model?
A: Yes, I can create a Revit model from PDF plans, sketches, images, or hand-drawn layouts if dimensions are provided.
Q: Do you provide rendering in this gig?
A: This gig is mainly for Revit BIM modeling. Rendering can be added as an extra service if required.
Q: What do you need to start?
A: I need DWG/PDF drawings, dimensions, number of floors, required level of detail, and preferred output format.


