Browse categories
Explore
Fiverr Pro
English
$
USD
Civil Engineer, AutoCAD, 3D Design, BOQ and Structural Design
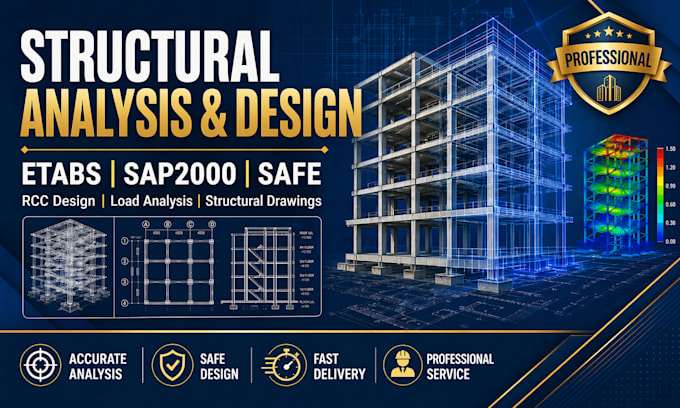
Do you need professional structural analysis, ETABS modeling, or engineering calculations for a residential or commercial building?
I am Engr. Haider Ali Ihsan, a Civil Engineer providing reliable structural engineering support for RCC buildings, foundations, slabs, beams, columns, and frames. I use professional tools to analyze loads, check structural behavior, and prepare clear technical documentation.
My services include:
Software:
ETABS, SAP2000, SAFE, AutoCAD, Excel
Why choose me?
Important:
Final approval, stamping, or authority submission may require a locally licensed engineer according to your local regulations.
Please contact me before ordering so I can review your drawings, building type, floors, location, loads, and required standards.


Project scale:
Building
Building type:
Residential
•
Commercial
•
Office & workspace
Material speciality:
Concrete
•
Steel
Please inform the freelancer of any preferences or concerns regarding the use of AI tools in the completion and/or delivery of your order.
Q: Can you create an ETABS model from architectural drawings?
A: Yes, I can create an ETABS structural model from architectural drawings, AutoCAD files, PDFs, or sketches.
Q: Do you provide structural analysis report?
A: Yes, I can provide a structural analysis report, model screenshots, load details, and engineering calculation summary depending on the package.
Q: Which software do you use?
A: I use ETABS, SAP2000, SAFE, AutoCAD, and Excel for structural engineering support.
Q: Can you check beams, columns, slabs, and foundations?
A: Yes, I can check beams, columns, slabs, footings, RCC frames, and basic foundation support based on the project scope.
Q: Can you include wind and seismic loads?
A: Yes, wind and seismic loads can be included if the project location, code, and required data are provided.
Q: Do you provide stamped drawings?
A: No, stamped drawings or authority approval may require a locally licensed engineer according to your local regulations.
Q: What do you need to start?
A: I need architectural drawings, the number of floors, building location, material grades, soil data if available, load details, and required standard/code.