Browse categories
Explore
Fiverr Pro
English
$
USD


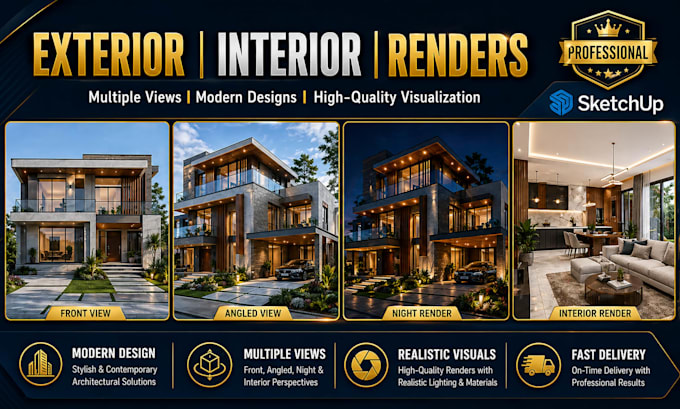
Do you need a professional 3D architectural model or a realistic render for your house, office, shop, or commercial project?
I will create a clean and detailed 3D architectural model using SketchUp, Revit, and rendering tools to help you visualize your project before construction.
My services include:
Why choose me?
Please get in touch with me before ordering so I can review your floor plan, design style, and rendering requirements.
Let's create a realistic 3D view of your project.
Fiverr does not screen freelancers in this category. Please verify qualifications and discuss requirements with the freelancer before ordering, including any preferences regarding the use of AI tools.
Civil Engineer, AutoCAD, 3D Design, BOQ and Structural Design
Languages
Q: Can you create a 3D model from a 2D floor plan?
A: Yes, I can create a 3D architectural model from AutoCAD drawings, PDF plans, sketches, or reference images.
Q: Do you provide realistic rendering?
A: Yes, I can provide realistic exterior or interior renders depending on the selected package.
Q: What software do you use?
A: I use SketchUp, Revit, AutoCAD, and rendering tools depending on the project requirements.
Q: Can you design both exterior and interior views?
A: Yes, I can create exterior views, interior views, front elevation concepts, and complete 3D visualization.
Q: How many rendered images will I get?
A: The number of renders depends on the selected package. Extra renders can be added as a gig extra.
Q: Do you provide source files?
A: Yes, source files can be provided depending on the package or as an extra service.
Q: What do you need to start?
A: I need your floor plan, dimensions, reference images, design style, material preferences, and required number of views.
| (1) | ||
| (0) | ||
| (0) | ||
| (0) | ||
| (0) |
virgoinvisible5

United Kingdom
Best experience!!
$50
Price
1 day
Duration

Seller's Response
| (1) | ||
| (0) | ||
| (0) | ||
| (0) | ||
| (0) |
virgoinvisible5
United Kingdom
Best experience!!
$50
Price
1 day
Duration
Seller's Response