Browse categories
Explore
Fiverr Pro
English
$
USD

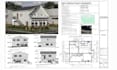
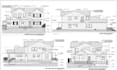
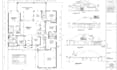
Am a professional lady Architects, Engineers, Draftsmen, 3D visualizers, Interior designers, and Cost estimators specializing in city permit plans for residential, commercial, restaurant, and office projects across the U.S. and Canada.
We deliver complete, code-compliant drawing sets including Architectural, Structural, MEP & HVAC layouts plus photorealistic 3D renders and walkthroughs.Ive worked with Architects, General contractors, Engineers, & Homeowners worldwide.
Permit Drawings: Complete Architectural, Structural & MEP sets for smooth city approval.
️ 3D Visualization: Realistic models & walkthroughs.
Renderings: Photorealistic interior & exterior views.
SERVICES OFFERED:
Architectural Set Includes:
Cover Page, Site & Floor Plans, Elevations, Roof Plan, Sections, Schedules
CONTACT YOUR ARCH LADY TODAY !!!
Fiverr does not screen freelancers in this category. Please verify qualifications and discuss requirements with the freelancer before ordering, including any preferences regarding the use of AI tools.
Architectural Design AutoCAD Drafting 3D Modeling Interior and exterior designs
Languages


