Browse categories
English
$
USD
Connect to your AI

Level 1
3 orders in queue




Gig Summary

United Kingdom
Hailee turned my simple 3D sketch into a stunning, realistic night exterior render. Communication was clear, updates were on point, delivery was on time, and...
United Kingdom
Hailee created an outstanding architectural 3D exterior render of my modern concrete building. Communication was clear from the first message, the scope and...

Germany
Hailee created a stunning photorealistic office building 3D exterior render from my poor previous images. Professional communication, clear expectations, fast...

Australia
Thanks a lot for the commercial render! I’m honestly super impressed — your creativity went way beyond what I expected. Definitely recommending your profile to anyone who needs top-quality commercial rendering work.

United States
Hailee turned my rough 2D site plan, elevations, and a simple 3D sketch into a stunning dusk-time 3D exterior render. Communication was fast and clear, the...
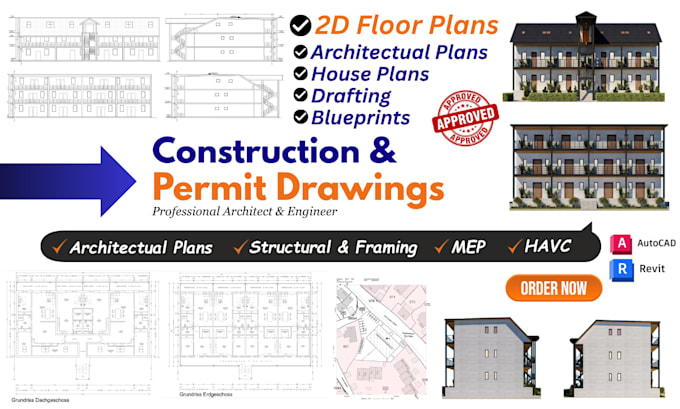
Architectural City Permit Set, Structural, MEP Drawings for Construction in AutoCAD
Most people who message me are stuck on same thing they need proper drawings, design, planning and what they've got isn't it.
Sometimes it's a sketch on paper. photos of house nobody ever drew up, plan that's out of scale, or a set the city handed back covered in red.
Sometimes there's nothing yet, just an idea for a build.
All of it is fixable. I draw in AutoCAD or Revit and I'll take it from wherever you are.
What I draft:
What I work on:
What you get back:
What I don't do is engineering calculations, energy reports, or stamp itself though I can arrange stamp for US projects.
Send me your files, project address and I'll tell you what your set needs.
Fiverr does not screen freelancers in this category. Please verify qualifications and discuss requirements with the freelancer before ordering, including any preferences regarding the use of AI tools.
Architectural and Constrcution Drawings for Permit
Level 1
Languages
What do you need to get started?
A sketch, PDF, photo or existing plan; the project address; rough dimensions; and a short description of the work. A survey helps if you have one.
Are your drawings suitable for city permits?
Yes. I prepare permit ready sets to your project's requirements and the applicable local building codes. Where a jurisdiction requires the set to be reviewed or stamped by a licensed professional, that can be arranged separately.
Do you draft structural and MEP drawings?
Yes. Foundation and framing, HVAC, electrical and plumbing drafted as coordinated sheets alongside the architectural set so the drawings agree with each other.
What happens if the city comes back with comments?
Revisions inside the agreed scope are included at no extra cost within a month. If the comments change the scope of the project, that part is quoted separately.
Can you work from a hand sketch or a photo?
Yes. Hand sketches, PDFs, photos and old drawings all work. The more accurate your measurements, the more accurate the result.
Which software do you use, and do I get source files?
AutoCAD and Revit. Editable DWG comes with every order with seperate price, the native RVT file is available as an extra. DWG and RVT files will be freely provided for more than $400 order.
What project types do you work on?
Residential and commercial like new homes, offices, restaurants, ADUs, additions, garages, decks, basements, remodels, retail and tenant improvements.
Should I message you before ordering?
Yes. Every project is different. Send your files first and I'll tell you exactly which sheets you need, what it costs and how long it takes.
| (115) | ||
| (5) | ||
| (1) | ||
| (2) | ||
| (1) |
robertjkelton
United States
Clean, realistic, and professional exterior rendering. Hailee communicated clearly, followed all requirements, and delivered ahead of schedule. Great value and a smooth experience.
$50-$100
Price
3 days
Duration
averymclaughli
United States
I understood our floor plan but couldn’t picture the exterior. Hailee’s architectural elevations helped me see how the windows, entrance, and roof related to each other. Her preview gave me time to ask questions, and the final drawings reflected our decisions. I’m pleased with the service and would recommend her.
$50
Price
5 days
Duration

ariesdyer
United States
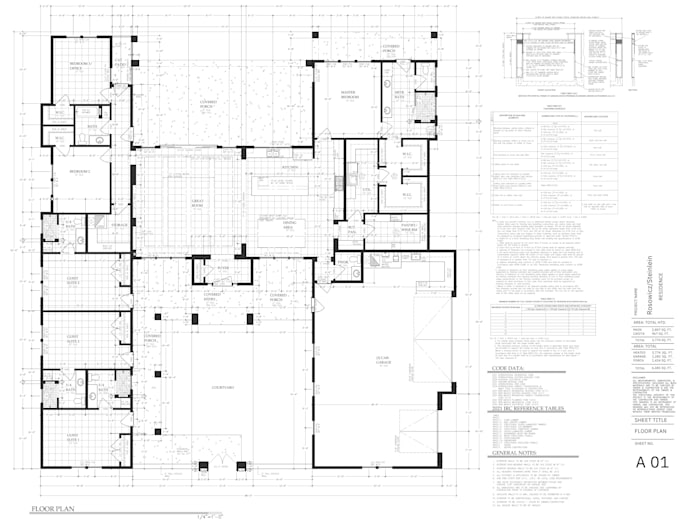
Another great experience working with Haille! The floor plan was well organized, with thoughtful room layouts and clear dimensions. I really appreciated the attention to detail, especially with the bedrooms, kitchen, and outdoor spaces. Communication was smooth throughout. Very happy with the results!
$50
Price
2 days
Duration

alfredjackson98
United States
We kept moving furniture around without solving the awkward walkway through our living room. Hailee’s space planning helped us understand the problem on paper. She listened to our concerns and explained the options without rushing us. We’re happy with the arrangement and would recommend her for practical layout work.
$50
Price
5 days
Duration

jamienolan923
United States
I sent a photo of a house I loved and asked for something similar on our lot. He didn’t copy it. He adapted the roof lines, window sizes, and heights to our floor plan. The elevations looked balanced and realistic.
$50
Price
5 days
Duration

| (115) | ||
| (5) | ||
| (1) | ||
| (2) | ||
| (1) |
robertjkelton
United States
Clean, realistic, and professional exterior rendering. Hailee communicated clearly, followed all requirements, and delivered ahead of schedule. Great value and a smooth experience.
$50-$100
Price
3 days
Duration
averymclaughli
United States
I understood our floor plan but couldn’t picture the exterior. Hailee’s architectural elevations helped me see how the windows, entrance, and roof related to each other. Her preview gave me time to ask questions, and the final drawings reflected our decisions. I’m pleased with the service and would recommend her.
$50
Price
5 days
Duration
ariesdyer
United States
Another great experience working with Haille! The floor plan was well organized, with thoughtful room layouts and clear dimensions. I really appreciated the attention to detail, especially with the bedrooms, kitchen, and outdoor spaces. Communication was smooth throughout. Very happy with the results!
$50
Price
2 days
Duration
alfredjackson98
United States
We kept moving furniture around without solving the awkward walkway through our living room. Hailee’s space planning helped us understand the problem on paper. She listened to our concerns and explained the options without rushing us. We’re happy with the arrangement and would recommend her for practical layout work.
$50
Price
5 days
Duration
jamienolan923
United States
I sent a photo of a house I loved and asked for something similar on our lot. He didn’t copy it. He adapted the roof lines, window sizes, and heights to our floor plan. The elevations looked balanced and realistic.
$50
Price
5 days
Duration