I will model 3d warehouse, factory masterplan with 3d renders industrial building

H
hajarat1122
H
hajarat1122
Queen Hajo

About this gig

HELLO THERE


Are you looking to bring your warehouse, data center or industrial and commercial building concept to life with high quality 3D design?


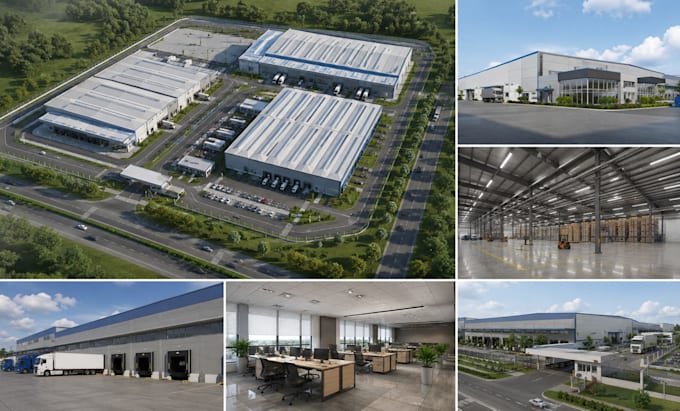
I specialize in creating realistic and fully functional 3D warehouse models, factory layouts, and industrial building designs that meet architectural standards and optimize space usage.


Whether you need a logistics facility, manufacturing plant, storage depot, or factory design, I am here to deliver detailed, accurate, and visually compelling results.


What I Offer:

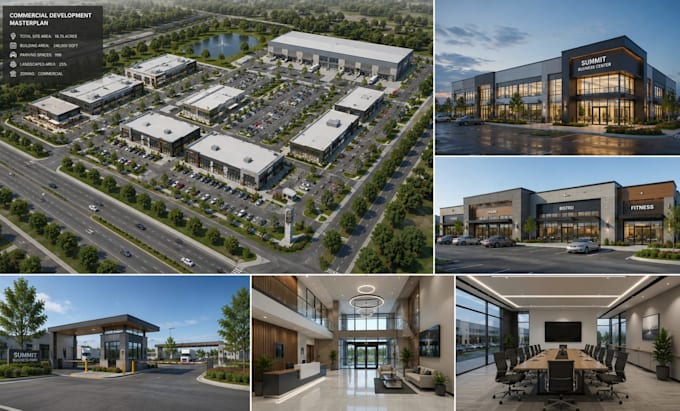
  • Custom 3D modeling of your warehouse, factory, or Industrial building
  • Realistic rendering with lighting, materials, and environment
  • Interior layout with racks, machinery, and working zones
  • Site plan integration if required
  • Fast delivery and professional communication


My designs are perfect for:

  • Industrial planning and presentations
  • Construction or renovation projects
  • Client proposals and marketing visuals


Lets turn your vision into reality with 3D design that impresses your clients and brings clarity to your project.


Kindly contact me now to get started!

Service verification and delivery style preference

Fiverr does not screen freelancers in this category. Please verify qualifications and discuss requirements with the freelancer before ordering, including any preferences regarding the use of AI tools.

Get to know Queen Hajo

Queen Hajo

Expert in 3d Architectural Design

  • FromNigeria
  • Member sinceJun 2026
  • Avg. response time7 hours
  • Languages

    English, Spanish, French, German
Welcome to my profile! I am a professional Architectural Designer specializing in preparing high quality, permit ready drawings for residential projects across the United States. I help homeowners, contractors, builders, and real estate investors bring their ideas to life through accurate and code compliant architectural plans. My expertise includes Accessory Dwelling Unit (ADU) permit drawings, garage conversion plans, home additions, remodeling plans, floor plans, site plans, elevations, sections, and complete construction documents for city permit submission.

Other Architecture & Interior Design Services I Offer