Browse categories
Explore
Fiverr Pro
English
$
USD

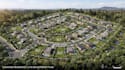
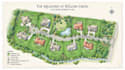
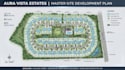
I create site plans, plot plans, property maps, subdivision plans, and land development maps that are clean, easy to read, and ready for presentations, permits, real estate listings, or development proposals.
Whether you are a homeowner, real estate agent, architect, builder, surveyor, or property developer, I can turn your sketch, survey, PDF, or Google Maps location into a professional map that clearly shows your property layout.
What I can create
What you will receive
Please send me a message first if your project is complex, includes multiple lots, or requires a custom layout. I will review the files and recommend the best package for your project.
Lets create a clear, detailed site plan that helps your project move forward with confidence.
Please inform the freelancer of any preferences or concerns regarding the use of AI tools in the completion and/or delivery of your order.
graphic designer
Languages
What do you need to get started?
Please send your sketch, survey, PDF, satellite image, Google Maps location, or any reference files. Also include any measurements, labels, or special instructions.
Can you recreate a site plan from a hand sketch or PDF?
Yes. I can redraw your hand sketch, scanned drawing, PDF, or image into a clean, accurate digital site plan or property map.
Do you create custom site plans?
Yes. Every project is customized to your property layout and specific requirements.
Which file formats will I receive?
Depending on your package, you can receive PDF, PNG, JPG, and editable source files if included or purchased as an extra.
Can you add labels, dimensions, roads, parking areas, and landscaping?
Yes. I can include buildings, roads, driveways, parking areas, walkways, landscaping, lot boundaries, labels, and other requested features.
Do you offer revisions?
Yes. Each package includes a specific number of revisions to ensure the final design meets your expectations.
Can you create large or complex property maps?
Absolutely. I can create site plans for residential, commercial, and larger development projects. Please contact me before ordering for a custom quote.
How long will my project take?
Delivery depends on the package you choose and the complexity of the project. If you need it sooner, you can select the Express Delivery extra or contact me before ordering.
Will my information remain confidential?
Yes. Your drawings, property details, and project information will be treated confidentially and will not be shared with anyone else.
Should I contact you before placing an order?
Yes, especially if your project is complex or has special requirements. Sending me your files first allows me to recommend the right package and timeline.


