Browse categories
Explore
Fiverr Pro
English
$
USD

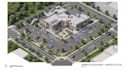
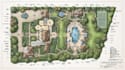
Transform your land development concepts into clear, accurate, and professionally presented site plans, plot plans, and property maps tailored for real estate, construction, planning, permitting, and marketing purposes.
Whether you require a residential site plan, commercial plot layout, subdivision map, or detailed property illustration, I deliver high quality designs that effectively communicate land use, property boundaries, access routes, landscaping, and development features with precision and visual appeal.
Services I Offer
Why Choose Me?
MESSAGE ME NOW
Please inform the freelancer of any preferences or concerns regarding the use of AI tools in the completion and/or delivery of your order.
graphic designer
Languages
What types of site plans do you create?
I design residential, commercial, subdivision, development, and presentation-quality site plans
What types of site plans do you create?
Yes, I can transform sketches, surveys, or concept drawings into professional site plans.
Are these plans suitable for permits?
They can be prepared for planning and presentation purposes, depending on local requirements
What file formats do you provide?
Files can be delivered in PDF, PNG, JPG, and other formats upon request.
Can you add landscaping and outdoor features?
Yes, I can include trees, gardens, pathways, parking areas, pools, and other site features.
Do you create subdivision maps?
Yes, subdivision layouts and land development illustrations are available.
Can you include dimensions and labels?
Absolutely, dimensions, annotations, legends, and labels can be incorporated.
Do you offer revisions?
Yes, revisions are available according to the selected package.
Can you match a specific design style?
Yes, plans can be customized for architectural, technical, or presentation-focused aesthetics.
What information is required to start?
Property dimensions, sketches, survey data, references, and project requirements are sufficient to begin.


