Browse categories
Explore
Fiverr Pro
English
$
USD
Are you looking for professional civil and structural plans, framing layouts, or engineering calculations for your outdoor construction project? Or
You need Architectural plans or framing layouts for your project?
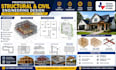
I turn rough sketches into clear, construction-ready blueprint layouts.
Services Offered
Project Type
Why Choose Me?
Stop scrolling and lets discuss your layout dimensions!

Project scale:
Building
Building type:
Residential
•
Commercial
Material speciality:
Concrete
•
Steel
Please inform the freelancer of any preferences or concerns regarding the use of AI tools in the completion and/or delivery of your order.
Do you draft plans according to local Texas building codes?
Yes. All structural drawings and floor plan blueprints follow standard residential building criteria (such as the IRC), making it easy to adapt the layouts for local municipal drafting reviews across Texas cities.
Can you design a floor plan or structural layout from my hand sketch?
Absolutely. You can send over a basic hand-drawn sketch, a smartphone photo of the space, or a dimensional list. I will transform your ideas into accurate, scaled, and layered CAD blueprint prints.
What specific building details are included in your Texas permit plan layouts?
Depending on your project scale, the plans can include dimensioned floor plan layouts, foundation plans, roof framing details, elevation drawings, section details, and specific beam or header sizes.
Can your blueprint layouts be adjusted for high-wind or coastal Texas zones?
Yes. Let me know your specific project location so I can properly adjust structural drawing elements, wall framing layouts, and roof bracing configurations to handle standard local environmental loading conditions.


