Browse categories
Explore
Fiverr Pro
English
$
USD
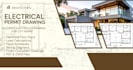
I create clear and detailed electrical permit plans and construction drawings for residential and commercial projects.
I can prepare electrical layouts based on your floor plan, sketch, existing drawings, or project requirements. The drawings can include lighting layouts, power outlets, switches, electrical circuits, panel schedules, load information, and other details required for your project.
My services include:
Send me your floor plan, architectural drawings, project details, or existing electrical information before ordering so I can review what you need and provide the right package.
I focus on clean, organized drawings that are easy to read and suitable for the permit application process.

Project scale:
Building
Building type:
Residential
•
Commercial
•
Institutional & public
Please inform the freelancer of any preferences or concerns regarding the use of AI tools in the completion and/or delivery of your order.
