Browse categories
Explore
Fiverr Pro
English
$
USD

Level 2

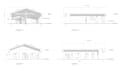
Permit-Ready Architectural Drawings Delivered by a Professional Agency, Not a Solo Drafter.
What We Deliver
Our permit sets are comprehensive, professionally drafted packages that meet IBC, IRC, and ADA requirements as applicable to your jurisdiction. Every set includes:
We produce all drawings in AutoCAD and Revit the industry-standard tools expected by plan checkers and building departments nationwide.
Hourly consulting and drafting also available at $30$40/hr for scope-variable or phased projects. All packages require a pre-order consultation.
PLEASE DISCUSS BEFORE PLACING THE ORDER.
Fiverr does not screen freelancers in this category. Please verify qualifications and discuss requirements with the freelancer before ordering, including any preferences regarding the use of AI tools.
Architect I Interior Designer I Revit Specialist I 3D Visualizer
Level 2
Languages


