Browse categories
Explore
Fiverr Pro
English
$
USD

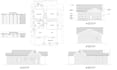


Welcome to my AutoCAD 2D Floor Plan Gig!
Are you looking for a professional and accurate 2D floor plan for your house, office, or commercial building? You're in the right place!
I will create detailed and precise 2D drawings using AutoCAD, based on your sketches, dimensions, or ideas. My goal is to deliver clean, well-organized, and easy-to-understand plans that meet your requirements.
Services I Offer:
2D architectural floor plans
Furniture layout plans
Room labeling and dimensions
Detailed architectural drawings (walls, doors, windows)
DWG, PDF, or JPG formats
Gig Packages:
Basic: Up to 1000 sq. ft., simple floor plan without furniture
Standard: Up to 1500 sq. ft., includes furniture layout
Premium: Up to 2500 sq. ft., full detailed plan
What I Need from You:
Hand sketch or image of layout
Dimensions (in feet or meters)
Any specific furniture placement or room labels
Output format (DWG, PDF, or both)
Why Choose Me:
Lets bring your ideas to life with a clean and professional AutoCAD 2D plan.
Fiverr does not screen freelancers in this category. Please verify qualifications and discuss requirements with the freelancer before ordering, including any preferences regarding the use of AI tools.
Languages
What are the size limitations for floor plans?
The standard size range for floor plans is 1000 to 1600 square feet. If your property falls outside this range, please contact me for custom pricing.
What should I provide to get started? T
To start working on your floor plan, please provide a draft or sketch that clearly shows the measurements of your house or property.
Do your packages include design services?
No, the packages do not include design services such as interior design or architectural design. The focus is on creating accurate 2D floor plans based on your specifications
How long does it take to complete a floor plan?
The turnaround time depends on the complexity of the project. Typically, a standard floor plan can be completed within 1-5 days, while more detailed plans may take longer.
What file formats will I receive?
You will receive the final floor plan in PDF format for easy viewing and sharing. If you require the AutoCAD source file (.dwg), it is available as an additional option.
How can I communicate with you during the project?
We can communicate through Fiverr messages to ensure smooth collaboration and quick responses to any questions or feedback.
Do you offer discounts for bulk orders or recurring projects?
Yes, I offer discounts for bulk orders or recurring projects. Please contact me directly to discuss your specific requirements and pricing options.
| (1) | ||
| (0) | ||
| (0) | ||
| (0) | ||
| (0) |
peejay268

United States
He was great to work with , will definitely work with him again . Very polite , paid attention to the details of what I wanted and really wanted to give him 10 star rating
$50
Price
2 days
Duration

| (1) | ||
| (0) | ||
| (0) | ||
| (0) | ||
| (0) |
peejay268
United States
He was great to work with , will definitely work with him again . Very polite , paid attention to the details of what I wanted and really wanted to give him 10 star rating
$50
Price
2 days
Duration


