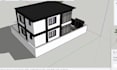
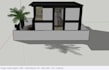
I will create 3d maps, house models and 2d architectural sketches

H
hammadahmed157
H
hammadahmed157
D Hammad Ahmed

About this gig

I will create high-quality 3D maps, detailed house models, and precise 2D architectural sketches tailored to your requirements. Whether you need a visual layout for a new home, renovation project, or site planning, I provide accurate and professional designs using industry-standard tools. My services are ideal for architects, builders, real estate agents, or anyone needing clear and realistic visual representations of their projects.

Service verification and delivery style preference

Fiverr does not screen freelancers in this category. Please verify qualifications and discuss requirements with the freelancer before ordering, including any preferences regarding the use of AI tools.

Get to know D Hammad Ahmed

D Hammad Ahmed
  • FromPakistan
  • Member sinceFeb 2025
  • Languages

    English
I can assist you with 3D CAD modeling in SolidWorks, including part design, assemblies, and sheet metal components, as well as detailed 2D technical drawings with accurate dimensions and annotations. Additionally, I offer technical writing services, such as engineering reports, manuals, and research summaries, ensuring clarity and industry-standard formatting. My focus is on precision, functionality, and manufacturability, delivering high-quality results tailored to your specific needs.