Browse categories
Explore
Fiverr Pro
English
$
USD


Are you looking for a professional revit architect to handle your project with absolute precision? Welcome to your premium solution for high-end architecture and technical coordination.
As a UK-educated specialist, I transform raw concepts or point cloud data into a highly precise revit bim model. Whether you need meticulous BIM modeling from scratch or a high-accuracy scan to bim conversion, I ensure your assets are fully integrated and clash-free before construction begins.
What This Gig Offers:
From commercial sites to residential builds, I provide the data and visual clarity needed to execute flawlessly.
Please message me before ordering to discuss your scope!
Fiverr does not screen freelancers in this category. Please verify qualifications and discuss requirements with the freelancer before ordering, including any preferences regarding the use of AI tools.
Precision BIM Modeling and Clash Free Coordination
Languages
What software do you use for BIM modeling and 3D modeling?
I primarily use Autodesk Revit for precise BIM development and Navisworks for clash detection. For architectural visualization, I use Lumion and V-Ray. I can also adapt any existing sketchup 3d model or AutoCAD files you have.
What do you need from me to start a scan to bim project?
Simply provide your raw point cloud data files (such as .rcp, .e57, or .pts). I will extract the data and convert it into a highly accurate revit bim model, complete with all necessary architectural and construction drawings.
Do you provide MEP drawing coordination along with the architecture?
Yes! I run full clash detection combining your MEP drawing data with the revit architecture model. This ensures your mechanical, electrical, and plumbing layouts are 100% clash-free before site execution begins.
Do you also offer interior design and exterior design rendering?
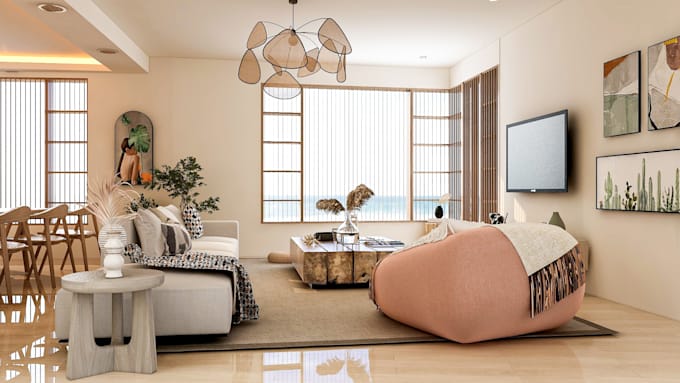
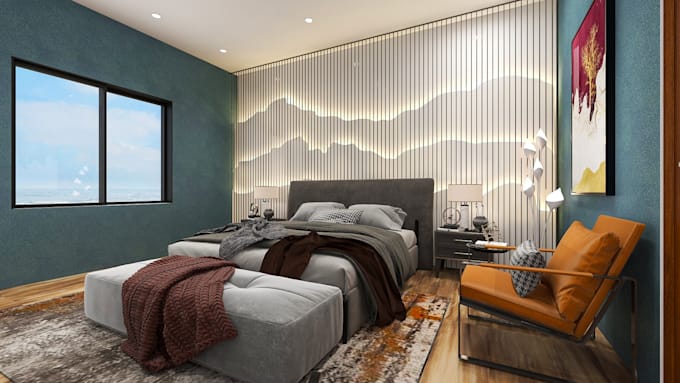
Absolutely. Beyond technical data, I provide high-end 3d interior design, customized home interior design, and photorealistic exterior design. My architectural visualization helps developers and contractors pitch their projects with confidence.
| (1) | ||
| (0) | ||
| (0) | ||
| (0) | ||
| (0) |
user77165031

Pakistan
nice I like the quality of your work
$50
Price

Seller's Response
| (1) | ||
| (0) | ||
| (0) | ||
| (0) | ||
| (0) |
user77165031
Pakistan
nice I like the quality of your work
$50
Price
Seller's Response