Browse categories
Explore
Fiverr Pro
English
$
USD
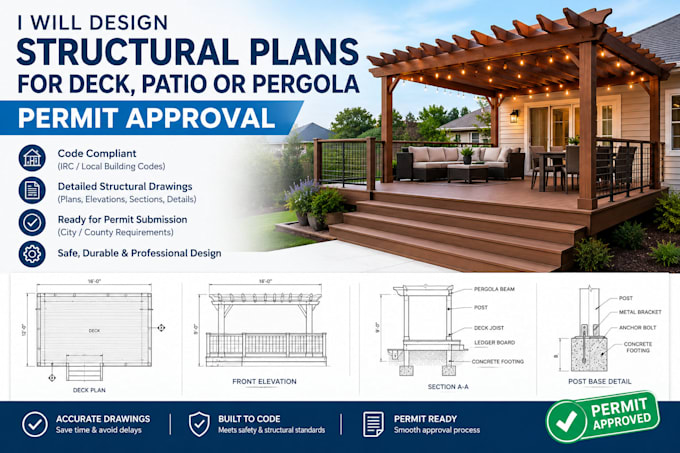
Are you building a deck, patio cover, or pergola and need structural plans for city permit approval? I provide professional, code-compliant framing layouts and foundation designs tailored to your local municipal requirements.
What I offer:
Foundation Layouts: Concrete pier, footing, and pile sizing.
Framing Plans: Sized beams, joists, ledger boards, and post schedules.
Connection Details: Post-to-beam and ledger-to-house details.
Code Compliance: Aligned with IRC or state-specific codes.
Please message me before ordering to discuss your specific city requirements!
Project scale:
Building
Building type:
Residential
•
Commercial
•
Office & workspace
Material speciality:
Concrete
•
Steel
Please inform the freelancer of any preferences or concerns regarding the use of AI tools in the completion and/or delivery of your order.
What information do you need from me to start?
I need a rough sketch or dimensions of your planned structure, photos of the current site (especially where it connects to the house), and your city/state location so I can verify local snow, wind, and seismic loads.
Will these plans guarantee city permit approval?
These plans are drafted strictly to building code standards. If your city plan checker requests minor adjustments or corrections, I will gladly update the drawings to help you secure your permit.
